Welcome to this exceptional townhome in the highly sought-after Woodlands at Goose Creek, built in 2019 by Dream Finders Homes as a true luxury offering in Northern Virginia. With nearly 3,000 square feet of living space and a rare bump-out extension, this home stands out with its expansive layout, soaring ceilings, and oversized luxury doors rarely found in townhome living. The entry level offers incredible flexibility, featuring a spacious recreation room ideal for a home gym, media lounge, or additional living area—complete with a full bathroom, making it perfect for guests or multi-generational living. The main level is designed to impress, anchored by a show-stopping oversized kitchen island that makes entertaining effortless. The gourmet kitchen features quartz countertops, stainless steel appliances, and generous cabinetry, while floor-to-ceiling windows flood the space with natural light. The adjoining family room is warmed by a cozy fireplace and opens to a private deck through sliding glass doors, creating a seamless indoor-outdoor connection. Upstairs, the primary suite is a true retreat with dual walk-in closets and a spa-inspired bath featuring a soaking tub, walk-in shower, and elevated finishes throughout. Two additional bedrooms share a beautifully appointed hall bath, offering comfort and functionality. Ideally located directly across from a major shopping center and just minutes from key commuter routes, this home delivers the perfect combination of luxury, space, and unbeatable convenience.
Sold for $750,000
$750,000
19298 Forked Creek Ter, Leesburg, VA 20175
3beds
2,986sqft
Townhouse
Built in 2019
2,178 Square Feet Lot
$750,300 Zestimate®
$251/sqft
$3,603 Estimated rent
Home value
$750,300
$713,000 - $788,000
$3,603/mo
Zestimate® history
Owner options
List your home for rent
$3,603/mo
Rent Zestimate®
Find your next renter with Zillow Rental Manager. Plus, with online applications, you can quickly screen prospective tenants – for free.
$3,603/mo
Rent Zestimate®
Refinance and save
$4,680/mo
Est. payment
Refinancing to a lower rate could help reduce your monthly payments and save thousands over the life of the loan.
$4,680/mo
Est. payment
Explore your selling options
Work with a Zillow partner agent
Leverage their expertise and Zillow's premium Showcase listings to get your home seen by more buyers.
Get startedList with your own agent
Get your home in front of millions of buyers by listing it on Zillow.
Learn how to do itSell it yourself
Take full control of how buyers see your home on Zillow by listing For Sale by Owner (FSBO).
List your homeWhat's special
Beautifully appointed hall bathOversized luxury doorsSoaring ceilingsRare bump-out extensionSpacious recreation roomFloor-to-ceiling windowsQuartz countertops
Zillow last checked:
Listing updated:
Listed by:
Saliq Khawar 571-235-6383,
Pearson Smith Realty, LLC
Bought with:
Denise Finley, 0225232411
Pearson Smith Realty, LLC
Source: Bright MLS,MLS#: VALO2113830
Facts & features
Interior
Bedrooms & bathrooms
- Bedrooms: 3
- Bathrooms: 4
- Full bathrooms: 3
- 1/2 bathrooms: 1
- Main level bathrooms: 1
Basement
- Area: 0
Heating
- Forced Air, Natural Gas
Cooling
- Central Air, Electric
Appliances
- Included: Microwave, Cooktop, Disposal, Dishwasher, Dryer, Exhaust Fan, Oven, Refrigerator, Stainless Steel Appliance(s), Washer, Water Heater, Gas Water Heater
- Laundry: Upper Level
Features
- Soaking Tub, Bathroom - Walk-In Shower, Ceiling Fan(s), Combination Kitchen/Dining, Combination Kitchen/Living, Open Floorplan, Kitchen Island, Primary Bath(s), Recessed Lighting, Walk-In Closet(s), Dry Wall
- Flooring: Carpet, Ceramic Tile, Hardwood, Wood
- Windows: Window Treatments
- Basement: Front Entrance
- Number of fireplaces: 1
- Fireplace features: Glass Doors
Interior area
- Total structure area: 2,986
- Total interior livable area: 2,986 sqft
- Finished area above ground: 2,986
- Finished area below ground: 0
Property
Parking
- Total spaces: 2
- Parking features: Garage Faces Rear, Attached, Driveway
- Attached garage spaces: 2
- Has uncovered spaces: Yes
Accessibility
- Accessibility features: None
Features
- Levels: Three
- Stories: 3
- Patio & porch: Deck
- Exterior features: Sidewalks
- Pool features: None
Lot
- Size: 2,178 Square Feet
Details
- Additional structures: Above Grade, Below Grade
- Parcel number: 150307775000
- Zoning: PDH6
- Special conditions: Standard
Construction
Type & style
- Home type: Townhouse
- Architectural style: Other
- Property subtype: Townhouse
Materials
- Masonry
- Foundation: Concrete Perimeter
Condition
- Excellent
- New construction: No
- Year built: 2019
Utilities & green energy
- Sewer: Public Sewer
- Water: Public
Community & HOA
Community
- Subdivision: Woodlands At Goose Creek
HOA
- Has HOA: Yes
- Amenities included: Basketball Court, Bike Trail, Jogging Path, Picnic Area, Tot Lots/Playground
- Services included: Common Area Maintenance, Maintenance Grounds, Management, Reserve Funds, Snow Removal, Trash
- HOA fee: $127 monthly
Location
- Region: Leesburg
Financial & listing details
- Price per square foot: $251/sqft
- Tax assessed value: $753,240
- Annual tax amount: $6,063
- Date on market: 1/14/2026
- Listing agreement: Exclusive Right To Sell
- Listing terms: Cash,Conventional,FHA,VA Loan
- Ownership: Fee Simple
Price history
| Date | Event | Price |
|---|---|---|
| 4/1/2026 | Sold | $750,000$251/sqft |
Source:  Bright MLS #VALO2113830 Report a problem Bright MLS #VALO2113830 Report a problem | ||
| 2/23/2026 | Contingent | $750,000$251/sqft |
Source: Bright MLS #VALO2113830 Report a problem | ||
| 1/14/2026 | Listed for sale | $750,000$251/sqft |
Source: Bright MLS #VALO2113830 Report a problem | ||
| 10/1/2025 | Listing removed | $750,000$251/sqft |
Source: Bright MLS #VALO2089894 Report a problem | ||
| 7/30/2025 | Price change | $750,000-2%$251/sqft |
Source: Bright MLS #VALO2089894 Report a problem | ||
| 6/3/2025 | Listed for sale | $765,000$256/sqft |
Source: Bright MLS #VALO2089894 Report a problem | ||
| 5/29/2025 | Contingent | $765,000$256/sqft |
Source: Bright MLS #VALO2089894 Report a problem | ||
| 5/22/2025 | Price change | $765,000-1.3%$256/sqft |
Source: Bright MLS #VALO2089894 Report a problem | ||
| 4/15/2025 | Listed for sale | $775,000$260/sqft |
Source: Bright MLS #VALO2089894 Report a problem | ||
| 4/13/2025 | Contingent | $775,000$260/sqft |
Source: Bright MLS #VALO2089894 Report a problem | ||
| 4/9/2025 | Price change | $775,000-3.1%$260/sqft |
Source: Bright MLS #VALO2089894 Report a problem | ||
| 3/20/2025 | Listed for sale | $799,900+36.2%$268/sqft |
Source: Bright MLS #VALO2089894 Report a problem | ||
| 8/1/2019 | Sold | $587,250$197/sqft |
Source: Public Record Report a problem | ||
Public tax history
| Year | Property taxes | Tax assessment |
|---|---|---|
| 2025 | $6,064 -8.8% | $753,240 -2% |
| 2024 | $6,652 +1% | $768,980 +2.2% |
| 2023 | $6,586 +17% | $752,730 +19% |
| 2022 | $5,628 -6.4% | $632,400 +3.1% |
| 2021 | $6,012 -1.6% | $613,500 +3.9% |
| 2020 | $6,109 0% | $590,260 +496.2% |
| 2019 | $6,109 | $99,000 |
Find assessor info on the county website
Neighborhood: 20175
Nearby homes
- $754,6004 bd4 ba2.5k sqft19300 Forked Creek Ter, Leesburg, VA 20175Off Market
- $496,1003 bd1 ba1.5k sqft19302 Forked Creek Ter, Leesburg, VA 20175Off Market
- $496,1003 bd1 ba1.5k sqft19296 Forked Creek Ter, Leesburg, VA 20175Off Market
- $859,9004 bd5 ba3.4k sqft19304 Forked Creek Ter, Leesburg, VA 20175For Sale
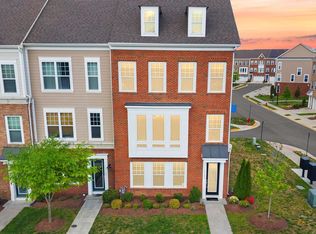
- $868,5003 bd5 ba3.4k sqft42929 Running Creek Sq, Leesburg, VA 20175Off Market
- $863,8004 bd5 ba3.5k sqft19292 Forked Creek Ter, Leesburg, VA 20175Off Market
- $802,8003 bd5 ba3k sqft19294 Forked Creek Ter, Leesburg, VA 20175Off Market
- $787,5003 bd2 ba2k sqft42938 Running Creek Sq, Leesburg, VA 20175Off Market
Nearby schools
GreatSchools rating
- 5/10Cool Spring Elementary SchoolGrades: PK-5Distance: 1.9 mi
- 7/10Harper Park Middle SchoolGrades: 6-8Distance: 0.9 mi
- 6/10Heritage High SchoolGrades: PK-12Distance: 3 mi
Schools provided by the listing agent
- High: Heritage
- District: Loudoun County Public Schools
Source: Bright MLS. This data may not be complete. We recommend contacting the local school district to confirm school assignments for this home.
Get a cash offer in 3 minutes
Find out how much your home could sell for in as little as 3 minutes with a no-obligation cash offer.
Estimated market value
$750,300
Get a cash offer in 3 minutes
Find out how much your home could sell for in as little as 3 minutes with a no-obligation cash offer.
Estimated market value
$750,300
- Virginia
- Loudoun County
- Leesburg
- 20175
- 19298 Forked Creek Ter
Nearby cities
Nearby zip codes
Other Leesburg Topics
