OPEN HOUSE TUES 7/9 5:30-7:30PM!!!!Superbly designed colonial in sought after CoMoor in central Strongsville. An established mature treed neighborhood perfect for your new home. Close to everything Strongsville has to offer--incredible shops, eateries, parks, rec center, freeway access. Seconds to the Metroparks. Community pool. This spacious colonial features 5 bedrooms and 3.5 baths. Freshly painted with new carpets and landscaping. The foyer welcomes with storage closets for coats and shoes. Wood floors can be found in both the living and dining room. The cherry wood eat-in kitchen has plenty of cabinets along with a pantry to house all of the chef's essentials. The beautiful kitchen overlooks the tranquility of a private wooded back yard. A massive family room flows from the kitchen with great sight lines. There is a brick wood-burning fireplace as the centerpiece of the room along with built-in bookshelves flanking each side. Ceiling details include wood beams for a cozy feel. French doors from the family room lead out to a back yard deck where you can enjoy the sights and sounds of nature. Upstairs you will find 3 well-appointed bedrooms with walk-in closets along with a full bath in the hallway. Additionally, the 4th primary bedroom has an on-suite with shower tub combo, extra shower, walk-in closets, skylight, and long vanity with dual sinks. This glamour bath is not to be missed! An attic with pull down ladder is great for additional storage if needed. The HUGE finished walk out lower level has an entertainment room with a second wood-burning fireplace and wet bar, wonderful for parties and gatherings. The basement even has a 5th bedroom, full bathroom, and storage/workshop space which adds significantly to the useable square footage of this home, taking it to over 4000 sq ft. For the car enthusiasts, you won't be let down with the extra-long space in the garage, hot & cold water and lovely cul-de-sac location.
Closed
$414,900
19298 Trillium Trl, Strongsville, OH 44149
5beds
4,107sqft
Single Family Residence
Built in 1984
0.26 Acres Lot
$466,000 Zestimate®
$101/sqft
$4,239 Estimated rent
Home value
$466,000
$438,000 - $494,000
$4,239/mo
Zestimate® history
Owner options
List your home for rent
$4,239/mo
Rent Zestimate®
Find your next renter with Zillow Rental Manager. Plus, with online applications, you can quickly screen prospective tenants – for free.
$4,239/mo
Rent Zestimate®
Refinance and save
$3,235/mo
Est. payment
Refinancing to a lower rate could help reduce your monthly payments and save thousands over the life of the loan.
$3,235/mo
Est. payment
Explore your selling options
Work with a Zillow partner agent
Leverage their expertise and Zillow's premium Showcase listings to get your home seen by more buyers.
Get startedList with your own agent
Get your home in front of millions of buyers by listing it on Zillow.
Learn how to do itSell it yourself
Take full control of how buyers see your home on Zillow by listing For Sale by Owner (FSBO).
List your homeWhat's special
Zillow last checked:
Listing updated:
Listed by:
Kyle Cutler kyle@cutlerproperties.com440-212-0176,
EXP Realty, LLC.
Bought with:
Nicole T Garofoli, 2013001165
Howard Hanna
Source: MLS Now,MLS#: 5050897 Originating MLS: Akron Cleveland Association of REALTORS
Originating MLS: Akron Cleveland Association of REALTORSFacts & features
Interior
Bedrooms & bathrooms
- Bedrooms: 5
- Bathrooms: 4
- Full bathrooms: 3
- 1/2 bathrooms: 1
- Main level bathrooms: 1
Heating
- Forced Air
Cooling
- Central Air
Appliances
- Included: Built-In Oven, Dryer, Dishwasher, Disposal, Microwave, Range, Refrigerator, Washer
- Laundry: Main Level, Laundry Room
Features
- Beamed Ceilings, Bookcases, Built-in Features, Eat-in Kitchen, Pantry, Bar, Walk-In Closet(s), Central Vacuum
- Basement: Finished
- Number of fireplaces: 2
- Fireplace features: Basement, Family Room, Masonry, Wood Burning
Interior area
- Total structure area: 4,107
- Total interior livable area: 4,107 sqft
- Finished area above ground: 2,757
- Finished area below ground: 1,350
Property
Parking
- Total spaces: 2
- Parking features: Attached, Driveway, Garage
- Attached garage spaces: 2
Features
- Levels: Two
- Stories: 2
- Patio & porch: Deck, Front Porch, Patio
- Pool features: Community
- Has view: Yes
- View description: Trees/Woods
Lot
- Size: 0.26 Acres
- Features: Cul-De-Sac, Landscaped, Wooded
Details
- Parcel number: 39220055
Construction
Type & style
- Home type: SingleFamily
- Architectural style: Colonial
- Property subtype: Single Family Residence
Materials
- Aluminum Siding, Brick
- Roof: Asphalt,Shingle
Condition
- Year built: 1984
Utilities & green energy
- Sewer: Public Sewer
- Water: Public
Community & HOA
Community
- Features: Pool
- Subdivision: Fannin Builders Inc Co-Moor Co
HOA
- Has HOA: Yes
- Services included: Pool(s)
- HOA fee: $290 annually
- HOA name: Co Moor Recreation Club
Location
- Region: Strongsville
Financial & listing details
- Price per square foot: $101/sqft
- Tax assessed value: $342,200
- Annual tax amount: $4,927
- Date on market: 7/5/2024
- Cumulative days on market: 5 days
- Listing terms: Cash,Conventional,FHA,VA Loan
Price history
| Date | Event | Price |
|---|---|---|
| 8/16/2024 | Sold | $414,900$101/sqft |
Source:  MLS Now #5050897 Report a problem MLS Now #5050897 Report a problem | ||
| 7/11/2024 | Pending sale | $414,900$101/sqft |
Source: MLS Now #5050897 Report a problem | ||
| 7/5/2024 | Listed for sale | $414,900$101/sqft |
Source: MLS Now #5050897 Report a problem | ||
Public tax history
| Year | Property taxes | Tax assessment |
|---|---|---|
| 2025 | $5,623 0% | $119,770 |
| 2024 | $5,624 +14.1% | $119,770 +36.3% |
| 2023 | $4,927 +0.2% | $87,850 |
| 2022 | $4,917 +0.8% | $87,850 |
| 2021 | $4,879 +2.4% | $87,850 +14% |
| 2020 | $4,763 -10.7% | $77,070 |
| 2019 | $5,337 +27.2% | $77,070 |
| 2018 | $4,196 +6.3% | $77,070 +12.9% |
| 2017 | $3,947 -34.9% | $68,250 |
| 2016 | $6,059 | $68,250 |
| 2015 | $6,059 -1% | $68,250 |
| 2014 | $6,123 +56.5% | $68,250 |
| 2013 | $3,913 -7.1% | $68,250 -9.3% |
| 2012 | $4,215 +11.9% | $75,250 +7.5% |
| 2011 | $3,767 -0.3% | $70,000 |
| 2010 | $3,779 +0.6% | $70,000 |
| 2009 | $3,758 -10.3% | $70,000 -13% |
| 2008 | $4,191 +3.7% | $80,500 |
| 2007 | $4,041 -1% | $80,500 |
| 2006 | $4,083 -4.7% | $80,500 +0.6% |
| 2005 | $4,285 +1.2% | $80,050 |
| 2004 | $4,234 +5% | $80,050 |
| 2003 | $4,032 +2.6% | $80,050 +3.7% |
| 2002 | $3,929 -49.3% | $77,180 |
| 2001 | $7,749 -0.1% | $77,180 |
| 2000 | $7,757 | $77,180 |
Find assessor info on the county website
Neighborhood: 44149
Nearby homes
- $417,3004 bd2 ba2.6k sqft19306 Trillium Trl, Strongsville, OH 44149Off Market
- $387,9003 bd2 ba2.7k sqft19290 Trillium Trl, Strongsville, OH 44149Off Market
- $423,4003 bd3 ba2.3k sqft19308 Ivywood Trl, Strongsville, OH 44149Off Market
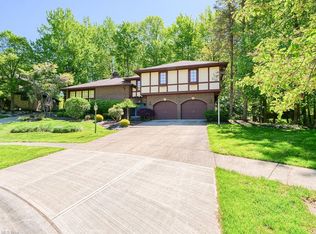
- $402,8003 bd2 ba2.3k sqft19324 Trillium Trl, Strongsville, OH 44149Off Market
- $557,6005 bd4 ba4.1k sqft19317 Ivywood Trl, Strongsville, OH 44149Off Market
- $365,1003 bd2 ba2.8k sqft19299 Trillium Trl, Strongsville, OH 44149Off Market
- $328,2003 bd1 ba1.7k sqft19307 Trillium Trl, Strongsville, OH 44149Off Market
- $370,2003 bd2 ba2.1k sqft19291 Trillium Trl, Strongsville, OH 44149Off Market
Nearby schools
GreatSchools rating
- 7/10Muraski Elementary SchoolGrades: K-5Distance: 1.1 mi
- 8/10Strongsville Middle SchoolGrades: 6-8Distance: 0.9 mi
- 9/10Strongsville High SchoolGrades: 9-12Distance: 1.8 mi
Schools provided by the listing agent
- District: Strongsville CSD - 1830
Source: MLS Now. This data may not be complete. We recommend contacting the local school district to confirm school assignments for this home.
Get a cash offer in 3 minutes
Find out how much your home could sell for in as little as 3 minutes with a no-obligation cash offer.
Estimated market value
$466,000
Get a cash offer in 3 minutes
Find out how much your home could sell for in as little as 3 minutes with a no-obligation cash offer.
Estimated market value
$466,000
- Ohio
- Cuyahoga County
- Strongsville
- 44149
- 19298 Trillium Trl
Nearby cities
Nearby zip codes
Other Strongsville Topics
