Welcome to this fully updated split-level located in Deerfield Woods. This 4-bed 3.5 baths home with 3,000-sf of living space (including finished basement) has been redone top to bottom. When you walk in the front door you are greeted with a beautiful HW floors and high ceilings. Step to your left into the LR with large window and vaulted ceilings. Your DR with easy access to updated kitchen with granite countertops, newer high-end SS appliances, island, soft close cabinetry. The FR offers a wood-burning natural stone FP and plenty of room for your furniture. Newly added composite deck is the ideal to relax and unwind with easy access to patio. There is an office space on the 1st floor which currently used as a bedroom. Spacious laundry gives you an access to 2-car garage with natural stone floor.The 2nd floor offers 3 bedrooms with ample closet space as well as a second full bath. At the lower level you will find finished basement with office/bedroom space, full bath, beautiful gas fireplace and large TV/media room.Updates include: 2018:kitchen, tear-off roof, HW floors, stone around LR fireplace, master bath, solid wood interior and closet doors; 2021:driveway, composite deck and stamp patio, natural stone flooring in the garage, fully remodeled basement with full bath; 2022 new shed. Washer/dryer and all kitchen appliances are 5y.o and remaining with the house, furnace 2008, siding 2013, windows 5y.o.
There is nothing left to be done in this home, just move in and enjoy!
Closed
Street View
$438,000
19299 Blue Point Dr, Strongsville, OH 44136
4beds
3,038sqft
Single Family Residence
Built in 1986
0.26 Acres Lot
$470,100 Zestimate®
$144/sqft
$3,467 Estimated rent
Home value
$470,100
$447,000 - $494,000
$3,467/mo
Zestimate® history
Owner options
List your home for rent
$3,467/mo
Rent Zestimate®
Find your next renter with Zillow Rental Manager. Plus, with online applications, you can quickly screen prospective tenants – for free.
$3,467/mo
Rent Zestimate®
Refinance and save
$3,722/mo
Est. payment
Refinancing to a lower rate could help reduce your monthly payments and save thousands over the life of the loan.
$3,722/mo
Est. payment
Explore your selling options
Work with a Zillow partner agent
Leverage their expertise and Zillow's premium Showcase listings to get your home seen by more buyers.
Get startedList with your own agent
Get your home in front of millions of buyers by listing it on Zillow.
Learn how to do itSell it yourself
Take full control of how buyers see your home on Zillow by listing For Sale by Owner (FSBO).
List your homeWhat's special
Beautiful gas fireplaceOffice spaceSpacious laundryNatural stone flooringLarge windowNatural stone floorSoft close cabinetry
Zillow last checked:
Listing updated:
Listed by:
Inna Prudinnik innaprudinnik@howardhanna.com(330)741-9036,
Howard Hanna
Bought with:
Frank J Slemc, 2014003196
CENTURY 21 Asa Cox Homes
Source: MLS Now,MLS#: 4496630Originating MLS: Akron Cleveland Association of REALTORS
Facts & features
Interior
Bedrooms & bathrooms
- Bedrooms: 4
- Bathrooms: 4
- Full bathrooms: 3
- 1/2 bathrooms: 1
- Main level bathrooms: 1
Primary bedroom
- Description: Flooring: Wood
- Level: Second
- Dimensions: 17.00 x 13.00
Bedroom
- Description: Flooring: Wood
- Level: Second
- Dimensions: 12.00 x 11.00
Bedroom
- Description: Flooring: Wood
- Level: Second
- Dimensions: 12.00 x 11.00
Bedroom
- Description: Flooring: Wood
- Level: First
- Dimensions: 12.00 x 12.00
Dining room
- Description: Flooring: Wood
- Level: First
- Dimensions: 12.00 x 10.00
Family room
- Description: Flooring: Wood
- Features: Fireplace
- Level: First
- Dimensions: 25.00 x 13.00
Kitchen
- Description: Flooring: Wood
- Level: First
- Dimensions: 19.00 x 12.00
Laundry
- Description: Flooring: Ceramic Tile
- Level: First
Living room
- Description: Flooring: Wood
- Level: First
- Dimensions: 19.00 x 14.00
Recreation
- Description: Flooring: Laminate
- Level: Lower
- Dimensions: 39.00 x 16.00
Heating
- Forced Air, Fireplace(s), Gas
Cooling
- Central Air
Appliances
- Included: Built-In Oven, Cooktop, Dryer, Dishwasher, Disposal, Microwave, Refrigerator, Washer
Features
- Basement: Finished,Partial
- Number of fireplaces: 2
- Fireplace features: Gas, Wood Burning
Interior area
- Total structure area: 3,038
- Total interior livable area: 3,038 sqft
- Finished area above ground: 2,336
- Finished area below ground: 702
Property
Parking
- Parking features: Attached, Drain, Electricity, Garage, Garage Door Opener, Paved
- Attached garage spaces: 2
Accessibility
- Accessibility features: None
Features
- Levels: Two,Multi/Split
- Stories: 2
- Patio & porch: Deck, Patio
- Pool features: Community
- Fencing: Invisible
Lot
- Size: 0.26 Acres
- Dimensions: 51 x 140
Details
- Additional structures: Shed(s)
- Parcel number: 39727082
Construction
Type & style
- Home type: SingleFamily
- Architectural style: Split Level
- Property subtype: Single Family Residence
Materials
- Brick, Vinyl Siding
- Roof: Asphalt,Fiberglass
Condition
- Year built: 1986
Utilities & green energy
- Sewer: Public Sewer
- Water: Public
Community & HOA
Community
- Features: Common Grounds/Area, Medical Service, Playground, Park, Pool, Shopping
- Security: Security System, Smoke Detector(s)
- Subdivision: Deerfield Woods
HOA
- Has HOA: Yes
- Services included: Insurance, Recreation Facilities
- HOA fee: $600 annually
- HOA name: Deerfield Woods #4
Location
- Region: Strongsville
Financial & listing details
- Price per square foot: $144/sqft
- Tax assessed value: $318,600
- Annual tax amount: $5,328
- Date on market: 10/12/2023
- Cumulative days on market: 35 days
- Listing agreement: Exclusive Right To Sell
- Listing terms: Cash,Conventional,FHA,VA Loan
Price history
| Date | Event | Price |
|---|---|---|
| 1/19/2024 | Sold | $438,000$144/sqft |
Source: MLS Now #4496630 Report a problem | ||
| 11/17/2023 | Pending sale | $438,000$144/sqft |
Source: MLS Now #4496630 Report a problem | ||
| 11/3/2023 | Price change | $438,000-2.7%$144/sqft |
Source: MLS Now #4496630 Report a problem | ||
| 10/15/2023 | Price change | $450,000-6.3%$148/sqft |
Source: MLS Now #4496630 Report a problem | ||
| 10/12/2023 | Listed for sale | $480,000+126.4%$158/sqft |
Source: MLS Now #4496630 Report a problem | ||
| 2/15/2002 | Sold | $212,000+26.9%$70/sqft |
Source: MLS Now #2004329 Report a problem | ||
| 8/18/1994 | Sold | $167,000$55/sqft |
Source: Public Record Report a problem | ||
Public tax history
| Year | Property taxes | Tax assessment |
|---|---|---|
| 2025 | $5,236 0% | $111,510 |
| 2024 | $5,236 -2.5% | $111,510 +30.1% |
| 2023 | $5,367 +0.7% | $85,720 |
| 2022 | $5,328 +0.8% | $85,720 |
| 2021 | $5,286 +1.2% | $85,720 +14.4% |
| 2020 | $5,224 +0.7% | $74,940 |
| 2019 | $5,189 +12.7% | $74,940 |
| 2018 | $4,602 +1.8% | $74,940 +10% |
| 2017 | $4,519 +1.9% | $68,120 |
| 2016 | $4,437 | $68,120 |
| 2015 | $4,437 -2.4% | $68,120 |
| 2014 | $4,546 +1.5% | $68,120 |
| 2013 | $4,480 +3.8% | $68,120 |
| 2012 | $4,317 -1% | $68,120 -3.9% |
| 2011 | $4,360 -0.3% | $70,880 |
| 2010 | $4,374 +0.6% | $70,880 |
| 2009 | $4,349 -3.4% | $70,880 -8% |
| 2008 | $4,500 +3.7% | $77,040 |
| 2007 | $4,339 +11% | $77,040 |
| 2006 | $3,908 +4.8% | $77,040 +10.6% |
| 2005 | $3,729 +1.2% | $69,650 |
| 2004 | $3,684 +5% | $69,650 |
| 2003 | $3,508 +6.4% | $69,650 +7.5% |
| 2002 | $3,298 -49.3% | $64,790 |
| 2001 | $6,505 -0.1% | $64,790 |
| 2000 | $6,511 | $64,790 |
Find assessor info on the county website
Neighborhood: 44136
Nearby homes
- $434,9004 bd4 ba2.3k sqft19323 Blue Point Dr, Strongsville, OH 44136Off Market
- $357,5004 bd2 ba2.2k sqft19275 Blue Point Dr, Strongsville, OH 44136Off Market
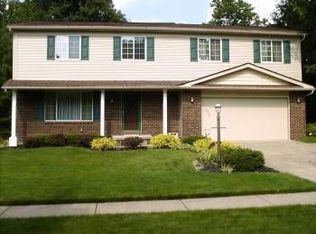
- $238,400-- bd-- ba-- sqftBlue Point Dr, Strongsville, OH 44136Off Market
- $479,3004 bd2 ba3k sqft17783 Brick Mill Run, Strongsville, OH 44136Off Market
- $396,3004 bd3 ba2.5k sqft19251 Blue Point Dr, Strongsville, OH 44136Off Market
- $356,5004 bd2 ba2.2k sqft19347 Blue Point Dr, Strongsville, OH 44136Off Market
- $490,7004 bd2 ba3k sqft17821 Brick Mill Run, Strongsville, OH 44136Off Market
- $559,3004 bd3 ba3.8k sqft17745 Brick Mill Run, Strongsville, OH 44136Off Market
Nearby schools
GreatSchools rating
- 8/10Kinsner Elementary SchoolGrades: K-5Distance: 1.1 mi
- 8/10Strongsville Middle SchoolGrades: 6-8Distance: 2.6 mi
- 9/10Strongsville High SchoolGrades: 9-12Distance: 1.9 mi
Schools provided by the listing agent
- District: Strongsville CSD - 1830
Source: MLS Now. This data may not be complete. We recommend contacting the local school district to confirm school assignments for this home.
Get a cash offer in 3 minutes
Find out how much your home could sell for in as little as 3 minutes with a no-obligation cash offer.
Estimated market value
$470,100
Get a cash offer in 3 minutes
Find out how much your home could sell for in as little as 3 minutes with a no-obligation cash offer.
Estimated market value
$470,100
- Ohio
- Cuyahoga County
- Strongsville
- 44136
- 19299 Blue Point Dr
Nearby cities
Nearby zip codes
Other Strongsville Topics
