New Construction with Two Primary Suites in Desirable Upper Desert Knolls! Discover exceptional quality and thoughtful design in this beautifully upgraded new construction home located in one of Apple Valley's most sought-after neighborhoods. Offering 4 bedrooms, 3 bathrooms, and 2,356 square feet of living space, this home features a highly desirable split floor plan with two spacious primary suites—perfect for multi-generational living, guests, or added privacy. Step inside to stylish wood-look tile flooring, elegant quartz countertops, stainless steel appliances, and plantation shutters that create a warm, upscale feel throughout. Built with 5/8-inch drywall for enhanced soundproofing and insulation, this home combines comfort with quality craftsmanship. The oversized, fully insulated 3-car garage features 8-foot garage doors, providing plenty of room for vehicles, toys, or a workshop. Relax in the luxurious 6-foot jetted soaking tub, enjoy the convenience of an indoor laundry room, and appreciate the privacy-fenced backyard ready for entertaining, pets, or family gatherings. Best of all, the home includes a fully paid solar system, helping keep electricity costs to a minimum for years to come. With premium finishes, an outstanding floor plan, and exceptional energy efficiency, this is a rare opportunity to own a truly move-in-ready home in Upper Desert Knolls. Sq. Ft. not verified. Information deemed reliable, not guaranteed.
Pending
Listed by: First Team Real Estate • Brian Hurst • Contact: 7607933298
$675,000
19299 Roanoke Rd, Apple Valley, CA 92307
4beds
2,356sqft
Single Family Residence
Built in 2026
0.64 Acres Lot
$675,500 Zestimate®
$287/sqft
$-- HOA
What's special
- 67 days
- 69
- 0
Likely to sell faster than
Zillow last checked:
Listing updated:
Listed by:
Brian Hurst DRE #01904876 7607933298,
First Team Real Estate
Source: CRMLS,MLS#: HD26150451 Originating MLS: California Regional MLS
Originating MLS: California Regional MLSFacts & features
Interior
Bedrooms & bathrooms
- Bedrooms: 4
- Bathrooms: 3
- Full bathrooms: 3
- Main level bathrooms: 3
- Main level bedrooms: 4
Rooms
- Room types: Bedroom, Primary Bedroom
Primary bedroom
- Features: Multiple Primary Suites
Bedroom
- Features: All Bedrooms Down
Cooling
- Central Air
Appliances
- Laundry: Inside, Laundry Room
Features
- All Bedrooms Down, Multiple Primary Suites
- Has fireplace: No
- Fireplace features: None
- Common walls with other units/homes: No Common Walls
Interior area
- Total interior livable area: 2,356 sqft
Property
Parking
- Total spaces: 3
- Parking features: Garage - Attached
- Attached garage spaces: 3
Features
- Levels: One
- Stories: 1
- Entry location: Front
- Pool features: None
- Has view: Yes
- View description: Desert, Mountain(s)
Lot
- Size: 0.64 Acres
- Features: Back Yard
Details
- Parcel number: 0473215100000
- Special conditions: Standard
Construction
Type & style
- Home type: SingleFamily
- Architectural style: Patio Home
- Property subtype: Single Family Residence
Condition
- New construction: Yes
- Year built: 2026
Utilities & green energy
- Sewer: Septic Tank
- Water: Public
Community & HOA
Community
- Features: Rural
Location
- Region: Apple Valley
Financial & listing details
- Price per square foot: $287/sqft
- Date on market: 7/10/2026
- Cumulative days on market: 67 days
- Listing terms: Cash,Conventional,FHA,Submit,VA Loan
Estimated market value
$675,500
$642,000 - $709,000
$3,174/mo
Price history
| Date | Event | Price |
|---|---|---|
| 7/31/2026 | Pending sale | $675,000$287/sqft |
Source:  CRMLS #HD26150451 Report a problem CRMLS #HD26150451 Report a problem | ||
| 7/10/2026 | Listed for sale | $675,000$287/sqft |
Source: CRMLS #HD26150451 Report a problem | ||
Public tax history
Tax history is unavailable.
Monthly payment
Est. payment
Payment breakdown
Explore the cost of this home by adjusting the details. Changes won't be saved.Climate risks
Neighborhood: 92307

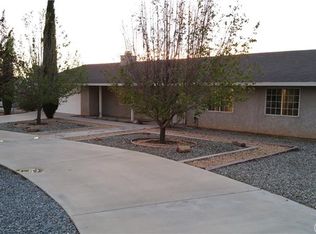
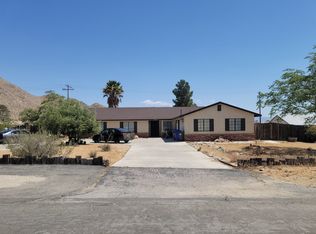
Similar homes
- $699,9904 bd3 ba2.5k sqft19011 Kaibab Rd, Apple Valley, CA 92307For Sale
 MLS ID #HD26176693, Bryan Hossack, RE/MAX FREEDOM. CRMLS
 - $639,8004 bd3 ba2.5k sqft17389 Central Rd, Apple Valley, CA 92307For Sale
 MLS ID #HD26190150, Kenneth Parker, Ken Parker, Broker. CRMLS
 - $699,9993 bd3 ba2.6k sqft17220 Ta Ki Pi Rd, Apple Valley, CA 92307For Sale
 MLS ID #JT26184046, Jessica Thiele, Coldwell Banker Roadrunner Realty. CRMLS
 - $529,9004 bd3 ba1.9k sqft16218 Quantico Rd E, Apple Valley, CA 92307New Construction
 MLS ID #HD26199458, Noemi Zamaniego Morga, Realty ONE Group Empire. CRMLS
Local buyer's agents are ready to help
