Skip main navigation
Sold for $2,200,001
  • $2,200,001

    193-14 Salerno Avenue, Holliswood, NY 11423

    5beds
    3,800sqft
    Single Family Residence, Residential
    Built in 2023
    8,094 Square Feet Lot
    $2,473,000 Zestimate®
    $579/sqft
    $7,332 Estimated rent

    Home value

    $2,473,000

    $2.18M - $2.82M

    $7,332/mo

    Zestimate® history
    Loading
    Loading...

    Owner options

    List your home for rent

    $7,332/mo

    Rent Zestimate®

    Find your next renter with Zillow Rental Manager. Plus, with online applications, you can quickly screen prospective tenants – for free.

    Learn more

    $7,332/mo

    Rent Zestimate®

    Refinance and save

    $13,471/mo

    Est. payment

    Refinancing to a lower rate could help reduce your monthly payments and save thousands over the life of the loan.

    See today's rates

    $13,471/mo

    Est. payment

    Explore your selling options

    Work with a Zillow partner agent

    Leverage their expertise and Zillow's premium Showcase listings to get your home seen by more buyers.

    Get started

    List with your own agent

    Get your home in front of millions of buyers by listing it on Zillow.

    Learn how to do it

    Sell it yourself

    Take full control of how buyers see your home on Zillow by listing For Sale by Owner (FSBO).

    List your home

    What's special

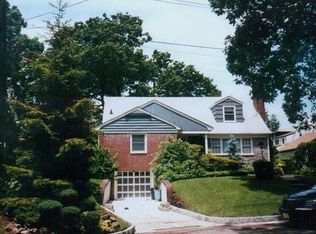
    Elegance and Sophistication From This All Brick Newly Built Center Colonial. The Property of Luxury Living and Conveniently Located within 8000SQF of Serene Spaces. The House Offers 3800SQF with 5 Bedrooms and 4.5 Baths. Inside You Are Welcomed By Spacious Natural Light Filled room With Open Floor Plan. To the Right a Large Living Room with Gas Fire Place. To The Left The Spacious Dining Room awaits. The Heart of The Home lies in the state-of-the-art Chef's kitchen. A Large Open Concept Kitchen Design with Pure White Cabinets w/double sinks Surround white Granite Counter top. An Elegant Wet Bar Sitting on Site for Wine Collection. You'll Dine While Bathing In Natural Light and Gazing Upon the backyard and Gathering in Family Room. First floor Bedroom Could Be Multiple use as Office Room. A Wave Steps Bring You to Upper Level offers 4 Large Bedrooms. Spacious Master Bedroom Provides a Large Closet and Beautiful Bath with Shower and Tub. Full Finished Basement can be a Movie Theater + Entertainment Area. The Outdoor Space Truly Is A Sight To Behold Perfect For Various Outdoor Activities.

    Zillow last checked:

    Listing updated:

    Listed by:

    Fanny Lu 516-502-0550,

    BERKSHIRE HATHAWAY 718-650-5233

    Bought with:

    Olga Akilova, 10401371328

    P R O Links Realty Inc

    Source: OneKey® MLS as distributed by MLS GRID,MLS#: L3501466MLS Logo

    Facts & features

    Interior

    Bedrooms & bathrooms
    • Bedrooms: 5
    • Bathrooms: 5
    • Full bathrooms: 4
    • 1/2 bathrooms: 1
    Heating
    • Forced Air
    Cooling
    • Central Air
    Appliances
    • Included: Trash Compactor, Gas Water Heater
    Features
    • Cathedral Ceiling(s), Eat-in Kitchen, Entrance Foyer, Formal Dining, First Floor Bedroom, Granite Counters, Marble Counters, Primary Bathroom
    • Flooring: Hardwood
    • Basement: Walk-Out Access,Finished,Full
    • Attic: Unfinished
    • Number of fireplaces: 1
    Interior area
    • Total structure area: 3,800
    • Total interior livable area: 3,800 sqft

    Property

    Parking
    • Parking features: Driveway, Private
    • Has uncovered spaces: Yes
    Features
    • Exterior features: Awning(s)
    Lot
    • Size: 8,094 Square Feet
    • Dimensions: 8000
    Details
    • Parcel number: 105090055
    • Zoning: R1-2

    Construction

    Type & style
    • Home type: SingleFamily
    • Architectural style: Colonial
    • Property subtype: Single Family Residence, Residential
    Materials
    • Brick
    Condition
    • New Construction
    • New construction: Yes
    • Year built: 2023

    Utilities & green energy

    • Sewer: Public Sewer
    • Water: Public

    Community & HOA

    HOA
    • Has HOA: No
    Location
    • Region: Hollis

    Financial & listing details

    • Price per square foot: $579/sqft
    • Annual tax amount: $11,527
    • Date on market: 11/21/2024
    • Listing agreement: Exclusive Right To Lease

    Price history

    DateEventPrice
    4/15/2024Sold$2,200,001+0.1%$579/sqft
    Source: OneKey® MLS as distributed by MLS GRID #L3501466 Report a problem
    8/9/2023Listing removed--
    Source: NY State MLS #11179262 Report a problem
    8/3/2023Listed for sale$2,198,000$578/sqft
    Source: NY State MLS #11179262 Report a problem
    6/22/2023Contingent$2,198,000$578/sqft
    Source: NY State MLS #11179262 Report a problem
    5/27/2023Listed for sale$2,198,000$578/sqft
    Source: NY State MLS #11179262 Report a problem

    Public tax history

    Tax history is unavailable.

    Neighborhood: Jamaica Estates

    Nearby schools

    GreatSchools rating
    Schools provided by the listing agent
    • Elementary: Ps 35 Nathaniel Woodhull
    • Middle: Is 238 Susan B Anthony Academy
    • High: Cambria Heights Academy

    Source: OneKey® MLS as distributed by MLS GRID. This data may not be complete. We recommend contacting the local school district to confirm school assignments for this home.