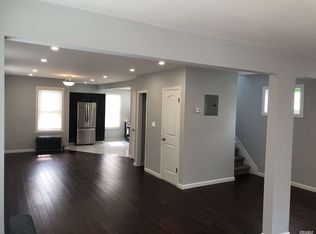
Step into the epitome of modern elegance with this stunning brick/frame House in Saint Albans, Queens. Built-in 2023, this Luxurious Detached 2-Family Home boasts a spacious layout and high-end finishes, promising a lifestyle of comfort and sophistication. Both the 1st and 2nd floors have 3 Bedrooms, 2 Full Bathrooms, and a modern open concept design seamlessly integrates the Living room, Dining and a chef-inspired Eat-in Kitchen with granite countertop. Each unit comes with its own boiler and hot water heater. The finished basement boasts a sprawling recreational space and an additional full Bathroom, complete with a separate entrance. It also offers a Pvt Driveway and a 2 car Garage. Don't miss your chance to own this unparalleled masterpiece in one of Queens' most sought-after neighborhoods!
Sold for $1,290,000
$1,290,000
193-19 120th Avenue, Saint Albans, NY 11412
6beds
--sqft
Duplex, Multi Family
Built in 1945
-- sqft lot
$1,350,700 Zestimate®
$--/sqft
$3,562 Estimated rent
Home value
$1,350,700
$1.23M - $1.49M
$3,562/mo
Zestimate® history
Owner options
List your home for rent
$3,562/mo
Rent Zestimate®
Find your next renter with Zillow Rental Manager. Plus, with online applications, you can quickly screen prospective tenants – for free.
$3,562/mo
Rent Zestimate®
Refinance and save
$7,814/mo
Est. payment
Refinancing to a lower rate could help reduce your monthly payments and save thousands over the life of the loan.
$7,814/mo
Est. payment
Explore your selling options
Work with a Zillow partner agent
Leverage their expertise and Zillow's premium Showcase listings to get your home seen by more buyers.
Get startedList with your own agent
Get your home in front of millions of buyers by listing it on Zillow.
Learn how to do itSell it yourself
Take full control of how buyers see your home on Zillow by listing For Sale by Owner (FSBO).
List your homeWhat's special
Zillow last checked:
Listing updated:
Listed by:
Mohammad S. Islam,
Exit Realty Prime 718-262-0205
Bought with:
Shahrokh Eslamboly, 40ES0676747
RE/MAX Southshore Realty
Source: OneKey® MLS as distributed by MLS GRID,MLS#: L3564377
Facts & features
Interior
Bedrooms & bathrooms
- Bedrooms: 6
- Bathrooms: 5
- Full bathrooms: 5
Bedroom 1
- Description: 3 bedrooms
- Level: First
Bedroom 2
- Description: 3 bedrooms
- Level: Second
Bathroom 1
- Description: 2 full bathrooms
- Level: First
Bathroom 2
- Description: 2 full bathrooms
- Level: Second
Other
- Description: full finished with bathroom
- Level: Basement
Kitchen
- Description: modern kitchen
- Level: First
Kitchen
- Description: modern kitchen
- Level: Second
Heating
- Baseboard
Features
- Eat-in Kitchen
- Flooring: Hardwood
- Windows: New Windows
- Basement: Finished,Full
- Attic: None
Property
Parking
- Total spaces: 4
- Parking features: Attached, Private
Features
- Levels: Three Or More
- Fencing: Fenced
Lot
- Size: 3,880 Square Feet
- Dimensions: 38.42 x 101
- Features: Corner Lot, Near Public Transit, Near School, Near Shops
Details
- Parcel number: 126490033
Construction
Type & style
- Home type: MultiFamily
- Architectural style: Colonial
- Property subtype: Duplex, Multi Family
Materials
- Brick, Wood Siding
Condition
- New Construction
- New construction: Yes
- Year built: 1945
- Major remodel year: 2023
Utilities & green energy
- Gas: Separate Gas Meters: 2
- Sewer: Public Sewer
- Water: Public
- Utilities for property: Trash Collection Public
Community & HOA
Community
- Security: Security System
HOA
- Has HOA: No
- Amenities included: Park
Location
- Region: Saint Albans
Financial & listing details
- Annual tax amount: $9,150
- Date on market: 7/9/2024
- Cumulative days on market: 29 days
- Listing agreement: Exclusive Right To Sell
Price history
| Date | Event | Price |
|---|---|---|
| 12/12/2024 | Sold | $1,290,000-0.7% |
Source:  OneKey® MLS as distributed by MLS GRID #L3564377 Report a problem OneKey® MLS as distributed by MLS GRID #L3564377 Report a problem | ||
| 8/7/2024 | Pending sale | $1,299,000 |
Source: OneKey® MLS as distributed by MLS GRID #3564377 Report a problem | ||
| 7/9/2024 | Listed for sale | $1,299,000+15.5% |
Source: OneKey® MLS as distributed by MLS GRID #3564377 Report a problem | ||
| 5/3/2023 | Sold | $1,125,000 |
Source: OneKey® MLS as distributed by MLS GRID #L3438429 Report a problem | ||
| 3/22/2023 | Pending sale | $1,125,000 |
Source: OneKey® MLS as distributed by MLS GRID #3438429 Report a problem | ||
| 1/27/2023 | Price change | $1,125,000-2.2% |
Source: OneKey® MLS as distributed by MLS GRID #3438429 Report a problem | ||
| 12/15/2022 | Price change | $1,150,000-2.5% |
Source: OneKey® MLS as distributed by MLS GRID #3438429 Report a problem | ||
| 11/30/2022 | Price change | $1,180,000-4.1% |
Source: OneKey® MLS as distributed by MLS GRID #3438429 Report a problem | ||
| 10/20/2022 | Listed for sale | $1,230,000 |
Source: OneKey® MLS as distributed by MLS GRID #3438429 Report a problem | ||
Public tax history
Tax history is unavailable.
Neighborhood: St. Albans
Nearby homes
- $675,100-- bd-- ba990 sqft193-15 120th Ave, Jamaica, NY 11412Off Market
- $743,4004 bd3 ba1.5k sqft119-48 194th St, Saint Albans, NY 11412Off Market
- $746,6005 bd3 ba1.5k sqft119-48 194th St #1, Saint Albans, NY 11412Off Market

- $645,300-- bd-- ba950 sqft193-18 120th Ave, Jamaica, NY 11412Off Market
- $1,290,0003 bd2 ba2.4k sqft19319 120th Ave, Saint Albans, NY 11412Sold
- $821,1005 bd2 ba1.5k sqft19322 120th Ave, Saint Albans, NY 11412Off Market
- $920,0004 bd3 ba1.1k sqft19311 120th Ave, Saint Albans, NY 11412Sold
- $--1 bd1 ba900 sqft19311 120th Ave #2, Saint Albans, NY 11412Off Market
- $786,3004 bd2 ba-- sqft19322 120th Ave, Saint Albans, NY 11412Off Market
Nearby schools
GreatSchools rating
- 3/10Ps 15 Jackie RobinsonGrades: PK-5Distance: 0.2 mi
- 7/10Is 59 Springfield GardensGrades: 6-8Distance: 0.5 mi
- 5/10Math/Science Research and Technology Magnet High SchoolGrades: 9-12Distance: 0.8 mi
Schools provided by the listing agent
- Elementary: Ps 36 St Albans School
- Middle: Cambria Heights Academy
- High: Benjamin Franklin Hs-Finance-Info
Source: OneKey® MLS as distributed by MLS GRID. This data may not be complete. We recommend contacting the local school district to confirm school assignments for this home.
- New York
- Queens County
- New York
- 11412
- Queens
- St. Albans
- 193-19 120th Avenue
Nearby cities
Nearby neighborhoods
Nearby zip codes
Other New York Topics
