Stunning 4BR/2.5BA home on 5+ acres in Mocksville! From the welcoming rocking chair front porch to the impressive outdoor living spaces, this home truly has it all. The main level features hardwood floors and spacious living areas, including a beautiful remodeled kitchen with granite countertops, ss appliances, island, and bar seating, a formal dining room perfect for entertaining, a den, LR and guest bedroom. The luxurious primary suite offers a spa-like bath with a walk-in shower and soaking tub. Upstairs, you’ll find two additional bedrooms, a loft/office area, and full bath. The outdoor living is exceptional with a screened porch for relaxing evenings, a firepit and covered sitting area overlooking the pond, garden space, and 5 +/- acres of land to enjoy. Additional features include a 2-car garage with upper level bonus room and a large utility shed. This is country living at its finest—spacious, serene, and move-in ready!
Sold for $653,000
Street View
$653,000
193 Ashley Ln, Mocksville, NC 27028
4beds
2,827sqft
Single Family Residence, Residential
Built in 2004
-- sqft lot
$666,300 Zestimate®
$--/sqft
$2,531 Estimated rent
Home value
$666,300
$546,000 - $806,000
$2,531/mo
Zestimate® history
Owner options
List your home for rent
$2,531/mo
Rent Zestimate®
Find your next renter with Zillow Rental Manager. Plus, with online applications, you can quickly screen prospective tenants – for free.
$2,531/mo
Rent Zestimate®
Refinance and save
$3,852/mo
Est. payment
Refinancing to a lower rate could help reduce your monthly payments and save thousands over the life of the loan.
$3,852/mo
Est. payment
Explore your selling options
Work with a Zillow partner agent
Leverage their expertise and Zillow's premium Showcase listings to get your home seen by more buyers.
Get startedList with your own agent
Get your home in front of millions of buyers by listing it on Zillow.
Learn how to do itSell it yourself
Take full control of how buyers see your home on Zillow by listing For Sale by Owner (FSBO).
List your homeWhat's special
Garden spaceRocking chair front porchHardwood floorsWalk-in showerGranite countertopsScreened porchSpa-like bath
Zillow last checked:
Listing updated:
Listed by:
Brad Hunter 336-909-0616,
Hunter Realty & Property Management, LLC
Bought with:
Jimmy O'Brien, 307611
NorthGroup Real Estate
Source: Triad MLS,MLS#: 1197119
Facts & features
Interior
Bedrooms & bathrooms
- Bedrooms: 4
- Bathrooms: 3
- Full bathrooms: 2
- 1/2 bathrooms: 1
- Main level bathrooms: 2
Primary bedroom
- Level: Main
- Dimensions: 18.67 x 13.08
Bedroom 2
- Level: Main
- Dimensions: 10.25 x 13.58
Bedroom 3
- Level: Second
- Dimensions: 17.42 x 15.75
Bedroom 4
- Level: Second
- Dimensions: 15.42 x 16.17
Bonus room
- Level: Other
- Dimensions: 13.25 x 23.5
Den
- Level: Main
- Dimensions: 11.17 x 13.58
Dining room
- Level: Main
- Dimensions: 17.33 x 13.08
Kitchen
- Level: Main
- Dimensions: 15.83 x 13.08
Laundry
- Level: Main
- Dimensions: 8.83 x 9.58
Living room
- Level: Main
- Dimensions: 15.92 x 13.58
Loft
- Level: Second
- Dimensions: 9.67 x 15.25
Office
- Level: Second
- Dimensions: 12.17 x 7.67
Heating
- Fireplace(s), Heat Pump, Zoned, Multiple Systems, Electric, Propane
Cooling
- Heat Pump, Zoned
Appliances
- Included: Microwave, Built-In Refrigerator, Dishwasher, Free-Standing Range, Electric Water Heater
- Laundry: Dryer Connection
Features
- Ceiling Fan(s), Dead Bolt(s), Kitchen Island, Pantry
- Flooring: Carpet, Tile, Wood
- Doors: Insulated Doors
- Windows: Insulated Windows
- Basement: Crawl Space
- Attic: Access Only,Storage
- Number of fireplaces: 1
- Fireplace features: Gas Log, Living Room
Interior area
- Total structure area: 2,827
- Total interior livable area: 2,827 sqft
- Finished area above ground: 2,827
Property
Parking
- Total spaces: 2
- Parking features: Garage, Gravel, Garage Door Opener, Detached
- Garage spaces: 2
Features
- Levels: One and One Half
- Stories: 1
- Patio & porch: Porch
- Exterior features: Garden
- Pool features: None
- Fencing: None
- Waterfront features: Pond
Lot
- Dimensions: 638 x 299 x 639 x 331
- Features: Partially Cleared, Subdivided, Wooded, Not in Flood Zone, Subdivision
Details
- Parcel number: F50000000205
- Zoning: RA
- Special conditions: Owner Sale
Construction
Type & style
- Home type: SingleFamily
- Architectural style: Traditional
- Property subtype: Single Family Residence, Residential
Materials
- Vinyl Siding
Condition
- Year built: 2004
Utilities & green energy
- Sewer: Septic Tank
- Water: Well
Community & HOA
Community
- Security: Smoke Detector(s)
- Subdivision: Ashley Place
HOA
- Has HOA: No
Location
- Region: Mocksville
Financial & listing details
- Tax assessed value: $384,500
- Annual tax amount: $2,647
- Date on market: 9/26/2025
- Cumulative days on market: 4 days
- Listing agreement: Exclusive Right To Sell
- Listing terms: Cash,Conventional,FHA,VA Loan
Price history
| Date | Event | Price |
|---|---|---|
| 11/20/2025 | Sold | $653,000-2.4% |
Source:  Triad MLS #1197119 Report a problem Triad MLS #1197119 Report a problem | ||
| 9/30/2025 | Pending sale | $669,000 |
Source: Triad MLS #1197119 Report a problem | ||
| 9/26/2025 | Listed for sale | $669,000+126.8% |
Source: Triad MLS #1197119 Report a problem | ||
| 6/10/2016 | Sold | $295,000-4.8% |
Source: Triad MLS #785115 Report a problem | ||
| 10/21/2011 | Listing removed | $309,900$110/sqft |
Source: Visual Tour #608214 Report a problem | ||
| 10/19/2011 | Listed for sale | $309,900+3.3%$110/sqft |
Source: Visual Tour #608214 Report a problem | ||
| 5/23/2011 | Sold | $300,000-8.8% |
Source: Triad MLS #608214 Report a problem | ||
| 6/2/2009 | Listing removed | $329,000$116/sqft |
Source: Listhub #522122 Report a problem | ||
| 4/3/2009 | Listed for sale | $329,000+6.1%$116/sqft |
Source: Listhub #522122 Report a problem | ||
| 12/24/2008 | Listing removed | $310,000$110/sqft |
Source: Homes & Land #W462392 Report a problem | ||
| 10/18/2008 | Listed for sale | $310,000$110/sqft |
Source: Homes & Land #W462392 Report a problem | ||
Public tax history
| Year | Property taxes | Tax assessment |
|---|---|---|
| 2025 | $2,648 +12.3% | $384,540 +26.1% |
| 2024 | $2,357 | $304,920 |
| 2023 | $2,357 -0.6% | $304,920 |
| 2022 | $2,372 +0.6% | $304,920 |
| 2021 | $2,357 +8.5% | $304,920 +9.2% |
| 2020 | $2,173 | $279,330 |
| 2019 | $2,173 | $279,330 |
| 2018 | $2,173 -0.1% | $279,330 |
| 2017 | $2,176 | $279,330 -1.4% |
| 2016 | $2,176 | $283,390 |
| 2015 | $2,176 -0.1% | $283,390 |
| 2014 | $2,178 +16.3% | $283,390 |
| 2013 | $1,872 | $283,390 -5.2% |
| 2012 | -- | $298,910 |
| 2011 | -- | $298,910 |
| 2010 | -- | $298,910 |
| 2009 | -- | $298,910 |
Find assessor info on the county website
Neighborhood: 27028
Nearby homes
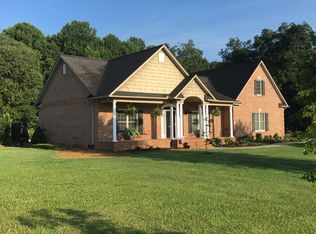
- $643,3003 bd3 ba2.8k sqft173 Ashley Ln, Mocksville, NC 27028Off Market
- $36,2006.23 Acres942 Angell Rd, Mocksville, NC 27028Off Market
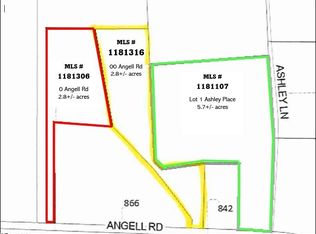
- $78,4002.8 Acres0 Angell Rd, Mocksville, NC 27028Sold
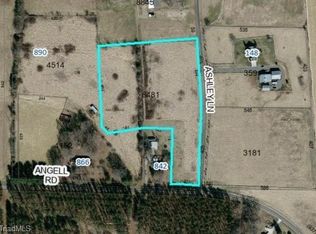
- $160,4405.73 AcresLOT 1 Ashley Ln, Mocksville, NC 27028Sold
- $454,0003 bd2 ba1.5k sqft148 Ashley Ln, Mocksville, NC 27028Off Market
- $314,3003 bd2 ba1.6k sqft866 Angell Rd, Mocksville, NC 27028Off Market
- $976,1003 bd2 ba2.5k sqft942 Angell Rd, Mocksville, NC 27028Off Market
- $250,1003 bd2 ba1.8k sqft842 Angell Rd, Mocksville, NC 27028Off Market
Nearby schools
GreatSchools rating
- 6/10William R Davie ElementaryGrades: PK-5Distance: 3.8 mi
- 8/10North Davie MiddleGrades: 6-8Distance: 1.2 mi
- 4/10Davie County HighGrades: 9-12Distance: 1.1 mi
Get a cash offer in 3 minutes
Find out how much your home could sell for in as little as 3 minutes with a no-obligation cash offer.
Estimated market value
$666,300
Get a cash offer in 3 minutes
Find out how much your home could sell for in as little as 3 minutes with a no-obligation cash offer.
Estimated market value
$666,300
- North Carolina
- Davie County
- Mocksville
- 27028
- 193 Ashley Ln
Nearby cities
Nearby neighborhoods
Nearby zip codes
Other Mocksville Topics
