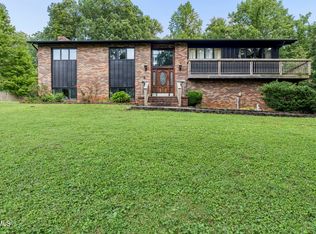
This brick ranch awaits you with a NEW ROOF and lots of updates. There's a wooden swing surrounded by shade trees near a small creek at the bottom of the property that is currently running dry. Very Peaceful and private. You will not need flood insurance with this one. The large wrap around deck is great for hosting a summer barbeque. When you go through the front door, you will notice the hardwood floors and the natural light. The kitchen has been updated and has stainless steel appliances. On the main level, there are three bedrooms and one bathroom. Downstairs in the walkout level basement, is a wood burning stove and updated paint and flooring. This is the perfect space to enjoy the fire or a movie with friends. Also in the basement are built in cabinets/shelving for your projects. There's a large bedroom downstairs with plenty of closet space.. The laundry room is located on this level as well as an additional bathroom with a standing shower. The electric bills have been low due to very good insulation and heating systems. The basement stays cool in the summer. There's a large freestanding carport around back and under the deck storage on the side. Additionally, there is a shed for your lawn equipment. The yard is surrounded by tall trees. This home is not far from amenities, but far enough away to enjoy the calm countryside near the airport and close to Watauga River on a street that borders Cherokee National Forest. Schedule your showing today. Buyer/ Buyers Agent to verify all information.
Sold for $302,000
Street View
$302,000
193 Aviation Dr, Elizabethton, TN 37643
4beds
2,214sqft
Single Family Residence, Residential
Built in 1976
0.42 Acres Lot
$327,600 Zestimate®
$136/sqft
$2,089 Estimated rent
Home value
$327,600
$311,000 - $344,000
$2,089/mo
Zestimate® history
Owner options
List your home for rent
$2,089/mo
Rent Zestimate®
Find your next renter with Zillow Rental Manager. Plus, with online applications, you can quickly screen prospective tenants – for free.
$2,089/mo
Rent Zestimate®
Refinance and save
$1,909/mo
Est. payment
Refinancing to a lower rate could help reduce your monthly payments and save thousands over the life of the loan.
$1,909/mo
Est. payment
Explore your selling options
Work with a Zillow partner agent
Leverage their expertise and Zillow's premium Showcase listings to get your home seen by more buyers.
Get startedList with your own agent
Get your home in front of millions of buyers by listing it on Zillow.
Learn how to do itSell it yourself
Take full control of how buyers see your home on Zillow by listing For Sale by Owner (FSBO).
List your homeWhat's special
Wooden swingBrick ranchNew roofHardwood floorsUpdated paintLaundry roomShade trees
Zillow last checked:
Listing updated:
Listed by:
Scott Smith 423-483-9488,
RE/MAX Preferred
Bought with:
Tiara Szczepan, 365500
Greater Impact Realty Jonesborough
Source: TVRMLS,MLS#: 9960471
Facts & features
Interior
Bedrooms & bathrooms
- Bedrooms: 4
- Bathrooms: 2
- Full bathrooms: 2
Primary bedroom
- Level: Lower
Heating
- Central, Heat Pump, Wood Stove
Cooling
- Central Air, Heat Pump
Appliances
- Included: Dishwasher, Range
- Laundry: Electric Dryer Hookup, Washer Hookup
Features
- Master Downstairs, Eat-in Kitchen, Kitchen Island, Kitchen/Dining Combo
- Flooring: Concrete, Hardwood, Laminate, Tile
- Basement: Finished,Heated,Walk-Out Access
- Number of fireplaces: 1
- Fireplace features: Basement, Wood Burning Stove
Interior area
- Total structure area: 2,214
- Total interior livable area: 2,214 sqft
- Finished area below ground: 1,107
Property
Parking
- Total spaces: 2
- Parking features: Asphalt, Carport
- Carport spaces: 2
Features
- Levels: One
- Stories: 1
- Patio & porch: Deck, Wrap Around
Lot
- Size: 0.42 Acres
- Dimensions: 100 x 174.63
- Topography: Level, Sloped
Details
- Additional structures: Outbuilding, Shed(s)
- Parcel number: 028o A 003.00
- Zoning: res
Construction
Type & style
- Home type: SingleFamily
- Architectural style: Ranch
- Property subtype: Single Family Residence, Residential
Materials
- Brick
- Foundation: Block
- Roof: Asphalt,Shingle
Condition
- Above Average
- New construction: No
- Year built: 1976
Utilities & green energy
- Sewer: Septic Tank
- Water: Public
Community & HOA
Community
- Subdivision: Not Listed
HOA
- Has HOA: No
Location
- Region: Elizabethton
Financial & listing details
- Price per square foot: $136/sqft
- Tax assessed value: $140,400
- Annual tax amount: $765
- Date on market: 12/26/2023
- Listing terms: Cash,Conventional,USDA Loan,VA Loan
Price history
| Date | Event | Price |
|---|---|---|
| 3/7/2024 | Sold | $302,000-2.6%$136/sqft |
Source: TVRMLS #9960471 Report a problem | ||
| 2/2/2024 | Contingent | $310,000+3.3%$140/sqft |
Source: TVRMLS #9960471 Report a problem | ||
| 12/26/2023 | Listed for sale | $300,000$136/sqft |
Source: TVRMLS #9960471 Report a problem | ||
| 11/21/2023 | Listing removed | -- |
Source: TVRMLS #9957812 Report a problem | ||
| 10/30/2023 | Price change | $300,000-4.8%$136/sqft |
Source: TVRMLS #9957812 Report a problem | ||
| 10/16/2023 | Price change | $315,000-3.1%$142/sqft |
Source: TVRMLS #9957812 Report a problem | ||
| 10/6/2023 | Listed for sale | $325,000+177.8%$147/sqft |
Source: TVRMLS #9957812 Report a problem | ||
| 7/24/2017 | Sold | $117,000-2.5%$53/sqft |
Source: TVRMLS #391883 Report a problem | ||
| 5/19/2017 | Listed for sale | $119,985+21.2%$54/sqft |
Source: Johnson City #391883 Report a problem | ||
| 11/5/2010 | Sold | $99,000+16.5%$45/sqft |
Source: Public Record Report a problem | ||
| 3/28/2008 | Sold | $85,000-1.3%$38/sqft |
Source: Public Record Report a problem | ||
| 3/14/2006 | Sold | $86,112$39/sqft |
Source: Public Record Report a problem | ||
Public tax history
| Year | Property taxes | Tax assessment |
|---|---|---|
| 2025 | $765 | $35,100 |
| 2024 | $765 | $35,100 |
| 2023 | $765 +7.4% | $35,100 |
| 2022 | $713 | $35,100 |
| 2021 | -- | $35,100 +16% |
| 2020 | $747 | $30,250 |
| 2019 | $747 | $30,250 |
| 2018 | $747 +0% | $30,250 |
| 2017 | $747 +0.8% | $30,250 |
| 2016 | $741 0% | $30,250 |
| 2015 | $741 +6.2% | $30,250 +6.2% |
| 2014 | $698 +5.1% | $28,475 -0.1% |
| 2013 | $664 +8.4% | $28,496 |
| 2012 | $613 -0.1% | $28,496 |
| 2011 | $613 -5.6% | $28,496 |
| 2010 | $650 +19.4% | $28,496 +19.4% |
| 2009 | $544 +2.7% | $23,864 |
| 2008 | $530 +5.7% | $23,864 |
| 2007 | $501 | $23,864 |
| 2006 | $501 -18% | $23,864 |
| 2005 | $611 +25.9% | $23,864 +25.9% |
| 2004 | $485 +15.3% | $18,957 |
| 2002 | $421 | $18,957 |
| 2001 | -- | $18,957 -75% |
| 2000 | -- | $75,826 |
Find assessor info on the county website
Neighborhood: 37643
Nearby homes
- $276,6003 bd2 ba2k sqft199 Aviation Dr, Elizabethton, TN 37643Off Market

- $327,2005 bd3 ba2.6k sqft191 Aviation Dr, Elizabethton, TN 37643Off Market
- $379,5003 bd3 ba2.5k sqft192 Aviation Dr, Elizabethton, TN 37643Pending
- $291,000-- bd2 ba1.4k sqft203 Aviation Dr, Elizabethton, TN 37643Off Market
- $296,300-- bd3 ba1.4k sqft183 Aviation Dr, Elizabethton, TN 37643Off Market
- $265,8004 bd2 ba1.7k sqft190 Aviation Dr, Elizabethton, TN 37643Off Market
- $256,3003 bd2 ba1.3k sqft204 Aviation Dr, Elizabethton, TN 37643Off Market
- $257,0003 bd2 ba1.4k sqft184 Aviation Dr, Elizabethton, TN 37643Off Market
Nearby schools
GreatSchools rating
- 4/10Hunter Elementary SchoolGrades: K-8Distance: 0.9 mi
- 4/10Unaka High SchoolGrades: 9-12Distance: 1.6 mi
- 4/10Hampton High SchoolGrades: 9-12Distance: 2.7 mi
Schools provided by the listing agent
- Elementary: Hunter
- Middle: Hunter
- High: Unaka
Source: TVRMLS. This data may not be complete. We recommend contacting the local school district to confirm school assignments for this home.


Get pre-qualified for a loan
At Zillow Home Loans, we can pre-qualify you in as little as 5 minutes with no impact to your credit score.An equal housing lender. NMLS #10287.
- Tennessee
- Carter County
- Elizabethton
- 37643
- 193 Aviation Dr
