Welcome to 193 Azalea Drive, a delightful 3 bedroom, 2.5 bathrooms home freshly painted inside and out, ready for you to move in and make your own. This inviting residence boasts a spacious, open layout with modern updates, beautiful windows (which will be updated and replaced with new ones), and offering a perfect blend of comfort and style. Enjoy the pristine, freshly painted interior and exterior that enhances the home's appeal and offers a fresh canvas for your personal touch. The expansive yard provides ample space for outdoor activities, gardening, or simply relaxing in your private oasis. The open floor plan ensures a bright, airy feel throughout, perfect for both entertaining and everyday living. Additionally, this home features stylish windows that add character and charm to the space, including elegant arches and a distinctive hexagon-shaped window that brings a unique architectural detail and abundant natural light. Updated finishes and fixtures make this home contemporary and stylish, ready for modern living. Situated in the charming community of Davenport, this home offers a tranquil suburban atmosphere while being conveniently close to major roads, shopping centers, and recreational facilities. Enjoy proximity to local parks, schools, and dining options, all within a short drive, enhancing your lifestyle offering ease and convenience. Davenport is a rapidly growing area with a welcoming community spirit and increasing amenities, making it a fantastic place to call home.
Sold for $330,000
$330,000
193 Azalea Dr, Davenport, FL 33837
3beds
1,450sqft
Single Family Residence
Built in 1995
0.26 Acres Lot
$314,100 Zestimate®
$228/sqft
$1,889 Estimated rent
Home value
$314,100
$286,000 - $342,000
$1,889/mo
Zestimate® history
Owner options
List your home for rent
$1,889/mo
Rent Zestimate®
Find your next renter with Zillow Rental Manager. Plus, with online applications, you can quickly screen prospective tenants – for free.
$1,889/mo
Rent Zestimate®
Refinance and save
$2,255/mo
Est. payment
Refinancing to a lower rate could help reduce your monthly payments and save thousands over the life of the loan.
$2,255/mo
Est. payment
Explore your selling options
Work with a Zillow partner agent
Leverage their expertise and Zillow's premium Showcase listings to get your home seen by more buyers.
Get startedList with your own agent
Get your home in front of millions of buyers by listing it on Zillow.
Learn how to do itSell it yourself
Take full control of how buyers see your home on Zillow by listing For Sale by Owner (FSBO).
List your homeWhat's special
Modern updatesUpdated finishes and fixturesOpen floor planBeautiful windowsStylish windowsElegant archesDistinctive hexagon-shaped window
Zillow last checked:
Listing updated:
Listed by:
Domenique Lombardo 407-474-7000,
ROYALTY R E BOUTIQUE INC 407-658-0601
Bought with:
Maureen Nguyen, LLC, 3248292
REAL BROKER, LLC
Source: Stellar MLS,MLS#: O6240255 Originating MLS: Orlando Regional
Originating MLS: Orlando Regional
Facts & features
Interior
Bedrooms & bathrooms
- Bedrooms: 3
- Bathrooms: 2
- Full bathrooms: 2
Rooms
- Room types: Living Room, Great Room
Primary bedroom
- Features: Ceiling Fan(s), En Suite Bathroom, Built-in Closet
- Level: First
Primary bathroom
- Features: Tub with Separate Shower Stall, Tub With Shower
- Level: First
Kitchen
- Level: First
Living room
- Level: First
Heating
- Central
Cooling
- Central Air
Appliances
- Included: Dishwasher, Dryer, Electric Water Heater, Microwave, Range, Refrigerator, Solar Hot Water, Washer
- Laundry: In Garage
Features
- Ceiling Fan(s), Eating Space In Kitchen, Thermostat, Vaulted Ceiling(s), Walk-In Closet(s)
- Flooring: Vinyl
- Windows: Blinds, Double Pane Windows, ENERGY STAR Qualified Windows, Skylight(s)
- Has fireplace: No
Interior area
- Total structure area: 1,912
- Total interior livable area: 1,450 sqft
Property
Parking
- Total spaces: 2
- Parking features: Garage - Attached
- Attached garage spaces: 2
Features
- Levels: One
- Stories: 1
- Exterior features: Private Mailbox
- Fencing: Vinyl
Lot
- Size: 0.26 Acres
Details
- Parcel number: 272610701301001550
- Special conditions: None
Construction
Type & style
- Home type: SingleFamily
- Property subtype: Single Family Residence
Materials
- Block
- Foundation: Concrete Perimeter
- Roof: Shingle
Condition
- Completed
- New construction: No
- Year built: 1995
Utilities & green energy
- Sewer: Septic Tank
- Water: Public
- Utilities for property: Cable Connected, Electricity Available, Electricity Connected, Phone Available, Street Lights, Water Available, Water Connected
Community & HOA
Community
- Pet fee: $0 monthly
- Subdivision: SUNRIDGE WOODS PH 03
HOA
- Has HOA: Yes
- HOA fee: $16 monthly
- HOA name: Rachel Hughes
Location
- Region: Davenport
Financial & listing details
- Price per square foot: $228/sqft
- Tax assessed value: $257,843
- Annual tax amount: $3,790
- Date on market: 9/11/2024
- Cumulative days on market: 82 days
- Listing terms: Cash,Conventional,FHA,VA Loan
- Ownership: Fee Simple
- Total actual rent: 0
- Electric utility on property: Yes
- Road surface type: Paved
Price history
| Date | Event | Price |
|---|---|---|
| 12/27/2024 | Sold | $330,000$228/sqft |
Source:  Stellar MLS #O6240255 Report a problem Stellar MLS #O6240255 Report a problem | ||
| 12/6/2024 | Pending sale | $330,000$228/sqft |
Source: Stellar MLS #O6240255 Report a problem | ||
| 11/25/2024 | Listed for sale | $330,000$228/sqft |
Source: Stellar MLS #O6240255 Report a problem | ||
| 11/21/2024 | Pending sale | $330,000$228/sqft |
Source: Stellar MLS #O6240255 Report a problem | ||
| 11/7/2024 | Price change | $330,000-2.9%$228/sqft |
Source: Stellar MLS #O6240255 Report a problem | ||
| 9/11/2024 | Listed for sale | $340,000+295.8%$234/sqft |
Source: Stellar MLS #O6240255 Report a problem | ||
| 12/4/1995 | Sold | $85,900+55.9%$59/sqft |
Source: Public Record Report a problem | ||
| 8/23/1995 | Sold | $55,100$38/sqft |
Source: Public Record Report a problem | ||
Public tax history
| Year | Property taxes | Tax assessment |
|---|---|---|
| 2025 | $2,749 -11.8% | $257,843 +15% |
| 2024 | $3,117 +5% | $224,236 +10% |
| 2023 | $2,969 +10.5% | $203,851 +10% |
| 2022 | $2,687 +14.3% | $185,319 +10% |
| 2021 | $2,351 +5.8% | $168,472 +10% |
| 2020 | $2,223 +7.3% | $153,156 +10% |
| 2019 | $2,072 -17.3% | $139,233 +2.5% |
| 2018 | $2,504 +8.1% | $135,806 +18% |
| 2017 | $2,316 +39.7% | $115,068 +10% |
| 2016 | $1,658 +10% | $104,607 +10% |
| 2015 | $1,507 -13.4% | $95,097 +10% |
| 2014 | $1,741 +34.4% | $86,452 +10% |
| 2013 | $1,296 +17.9% | $78,593 +10% |
| 2012 | $1,099 -8.6% | $71,448 -7.5% |
| 2011 | $1,202 -16.7% | $77,269 -15.1% |
| 2010 | $1,443 -32.1% | $90,997 -27.7% |
| 2009 | $2,124 -10.8% | $125,935 -16.9% |
| 2008 | $2,381 | $151,630 |
| 2007 | -- | -- |
| 2006 | $1,115 | -- |
| 2005 | -- | -- |
| 2004 | $971 +2.7% | -- |
| 2003 | $945 +1% | $81,703 +2.4% |
| 2002 | $935 +2.3% | $79,788 +1.6% |
| 2001 | $914 | $78,531 |
Find assessor info on the county website
Neighborhood: 33837
Nearby homes
- $263,1003 bd2 ba1.1k sqft183 Azalea Dr, Davenport, FL 33837Off Market

- $303,6003 bd2 ba1.2k sqft252 Bent Oak Loop, Davenport, FL 33837Off Market

- $292,0003 bd2 ba1.3k sqft242 Bent Oak Loop, Davenport, FL 33837Off Market

- $326,9003 bd2 ba1.3k sqft221 Cross Creek Rd, Davenport, FL 33837Off Market
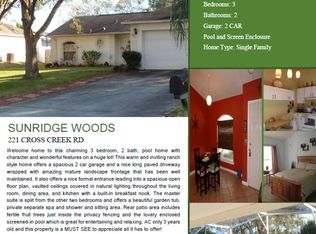
- $260,0004 bd2 ba1.8k sqft173 Azalea Dr, Davenport, FL 33837Sold
- $288,6003 bd2 ba1.2k sqft211 Cross Creek Rd, Davenport, FL 33837Off Market
- $342,0003 bd2 ba1.7k sqft192 Azalea Dr, Davenport, FL 33837Off Market
- $326,2003 bd2 ba1.4k sqft231 Cross Creek Rd, Davenport, FL 33837Off Market
Nearby schools
GreatSchools rating
- 2/10Loughman Oaks Elementary SchoolGrades: PK-5Distance: 2.1 mi
- 3/10Shelley S. Boone Middle SchoolGrades: 6-8Distance: 9.6 mi
- 3/10Davenport High SchoolGrades: 9-12Distance: 0.9 mi
Schools provided by the listing agent
- Elementary: Loughman Oaks Elem
- Middle: Boone Middle
- High: Ridge Community Senior High
Source: Stellar MLS. This data may not be complete. We recommend contacting the local school district to confirm school assignments for this home.
Get a cash offer in 3 minutes
Find out how much your home could sell for in as little as 3 minutes with a no-obligation cash offer.
Estimated market value
$314,100
Get a cash offer in 3 minutes
Find out how much your home could sell for in as little as 3 minutes with a no-obligation cash offer.
Estimated market value
$314,100
- Florida
- Polk County
- Davenport
- 33837
- 193 Azalea Dr
Nearby cities
Nearby neighborhoods
Nearby zip codes
Other Davenport Topics
