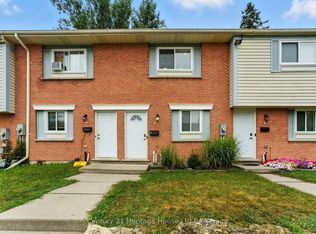
Perfect for first-time buyers or those looking to downsize, this fully updated and finished top to bottom semi-detached bungalow offers stylish, move-in-ready living on a quiet cul-de-sac. Enjoy an open-concept, carpet-free layout with updated flooring, pot lights, and abundant natural light. The modern kitchen boasts stainless steel appliances, contrasting cabinetry, soft-close drawers, subway tile backsplash, an island with breakfast bar, and a pantry with barn door—ideal for both everyday living and entertaining. With 3 bedrooms and 1.5 bathrooms, this home is both functional and modern. The fully finished basement adds valuable space with a 2-piece bath, updated laundry room (2022 appliances), and a versatile den for work or play. Step outside to an upgraded private backyard (2024)—perfect for relaxing, entertaining or enjoying the lush greenery for years to come. Additional updates include a roof (2021), A/C (2024), furnace (2015). Please request a copy of our feature sheet for a full list of upgrades. This home is completely renovated with nothing to do but move in. This is the one you've been waiting for!
Sold for $517,500
C$517,500
193 Bay St, Woodstock, ON N4S 8H7
3beds
869sqft
Single Family Residence, Residential
Built in 1974
2,587 Square Feet Lot
$-- Zestimate®
C$596/sqft
C$2,331 Estimated rent
Home value
Not available
Estimated sales range
Not available
Not available
Owner options
List your home for rent
C$2,331/mo
Rent Zestimate®
Find your next renter with Zillow Rental Manager. Plus, with online applications, you can quickly screen prospective tenants – for free.
C$2,331/mo
Rent Zestimate®
Refinance and save
C$2,188/mo
Est. payment
Refinancing to a lower rate could help reduce your monthly payments and save thousands over the life of the loan.
C$2,188/mo
Est. payment
Explore your selling options
Work with a Zillow partner agent
Leverage their expertise and Zillow's premium Showcase listings to get your home seen by more buyers.
Get startedList with your own agent
Get your home in front of millions of buyers by listing it on Zillow.
Learn how to do itSell it yourself
Take full control of how buyers see your home on Zillow by listing For Sale by Owner (FSBO).
List your homeWhat's special
Zillow last checked:
Listing updated:
Listed by:
Sherri Lambkin, Broker,
PEAK REALTY LTD.,
Daniel Lambkin, Salesperson,
Peak Realty Ltd.
Source: ITSO,MLS®#: 40744168Originating MLS®#: Cornerstone Association of REALTORS®
Facts & features
Interior
Bedrooms & bathrooms
- Bedrooms: 3
- Bathrooms: 2
- Full bathrooms: 1
- 1/2 bathrooms: 1
- Main level bathrooms: 1
- Main level bedrooms: 3
Other
- Level: Main
Bedroom
- Level: Main
Bedroom
- Level: Main
Bathroom
- Features: 4-Piece
- Level: Main
Bathroom
- Features: 2-Piece
- Level: Basement
Den
- Level: Basement
Dining room
- Level: Main
Kitchen
- Level: Main
Laundry
- Level: Basement
Living room
- Level: Main
Recreation room
- Level: Basement
Utility room
- Level: Basement
Heating
- Forced Air, Natural Gas
Cooling
- Central Air
Appliances
- Included: Water Heater, Water Softener, Built-in Microwave, Dishwasher, Dryer, Refrigerator, Stove, Washer
- Laundry: In Basement, Laundry Room
Features
- Basement: Full,Finished
- Has fireplace: No
Interior area
- Total structure area: 1,605
- Total interior livable area: 869 sqft
- Finished area above ground: 869
- Finished area below ground: 736
Property
Parking
- Total spaces: 2
- Parking features: Asphalt, Private Drive Single Wide
- Uncovered spaces: 2
Features
- Stories: 1
- Patio & porch: Patio
- Frontage type: East
- Frontage length: 26.30
Lot
- Size: 2,587 Square Feet
- Dimensions: 26.3 x 98.37
- Features: Urban, Park, Rec./Community Centre, Schools, Shopping Nearby
Details
- Parcel number: 000920035
- Zoning: R2
Construction
Type & style
- Home type: SingleFamily
- Architectural style: Bungalow
- Property subtype: Single Family Residence, Residential
- Attached to another structure: Yes
Materials
- Brick Veneer
- Roof: Asphalt Shing
Condition
- 51-99 Years
- New construction: No
- Year built: 1974
Utilities & green energy
- Sewer: Sewer (Municipal)
- Water: Municipal
Community & HOA
Location
- Region: Woodstock
Financial & listing details
- Price per square foot: C$596/sqft
- Annual tax amount: C$2,822
- Date on market: 7/18/2025
- Inclusions: Built-in Microwave, Dishwasher, Dryer, Refrigerator, Stove, Washer, Tv Wall Mounts
- Exclusions: Stager's Items, Tvs, Security Cameras, & Ring Doorbell
Price history
| Date | Event | Price |
|---|---|---|
| 9/18/2025 | Sold | C$517,500C$596/sqft |
Source: ITSO #40744168 Report a problem | ||
Public tax history
Tax history is unavailable.
Neighborhood: N4S
Nearby homes
- C$--3 bd2 ba-- sqft44 Dover St #1A, Woodstock, ON N4S3L8Off Market

- C$---- bd-- ba-- sqft80 Dover St, Woodstock, ON N4S3M1Off Market
- C$--2 bd2 ba-- sqft141 Bay St #25, Woodstock, ON N4S8H7Off Market
- C$469,0003 bd2 ba-- sqft17 Dover St, Woodstock, ON N4S3L7For Sale

- C$521,0003 bd2 ba1.3k sqft663 College Ave, Woodstock, ON N4S2C6Sold
- C$449,0004 bd2 ba-- sqft662 Frances St, Woodstock, ON N4S2A1For Sale
- C$679,9003 bd3 ba-- sqft132 Dover St, Woodstock, ON N4S3M1For Sale
- C$545,0002 bd2 ba-- sqft683 College Ave, Woodstock, ON N4S2C6For Sale
Nearby schools
GreatSchools rating
No schools nearby
We couldn't find any schools near this home.
Schools provided by the listing agent
- Elementary: Oliver Stephens Ps (Jk-Gr8), St. Patrick's Ces (Jk-Gr8)
- High: College Avenue Ss (Gr9-12), St. Mary's Css (Gr9-12)
Source: ITSO. This data may not be complete. We recommend contacting the local school district to confirm school assignments for this home.
- Ontario
- Oxford County
- Woodstock
- N4S 8H7
- 193 Bay St
Nearby cities
Nearby zip codes
Other Woodstock Topics
