Skip main navigation
Sold for $220,000
  • $220,000

    193 Biscayne Blvd, Rossville, GA 30741

    3beds
    1,150sqft
    Single Family Residence
    Built in 1947
    0.27 Acres Lot
    $234,200 Zestimate®
    $191/sqft
    $1,548 Estimated rent

    Home value

    $234,200

    $220,000 - $248,000

    $1,548/mo

    Zestimate® history
    Loading
    Loading...

    Owner options

    List your home for rent

    $1,548/mo

    Rent Zestimate®

    Find your next renter with Zillow Rental Manager. Plus, with online applications, you can quickly screen prospective tenants – for free.

    Learn more

    $1,548/mo

    Rent Zestimate®

    Refinance and save

    $1,372/mo

    Est. payment

    Refinancing to a lower rate could help reduce your monthly payments and save thousands over the life of the loan.

    See today's rates

    $1,372/mo

    Est. payment

    Explore your selling options

    Work with a Zillow partner agent

    Leverage their expertise and Zillow's premium Showcase listings to get your home seen by more buyers.

    Get started

    List with your own agent

    Get your home in front of millions of buyers by listing it on Zillow.

    Learn how to do it

    Sell it yourself

    Take full control of how buyers see your home on Zillow by listing For Sale by Owner (FSBO).

    List your home

    What's special

    Modern backsplashLevel partially fenced backyardCrown moldingOpen floor planStainless steel appliancesFresh landscapingNewer cabinetry
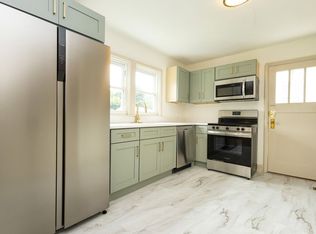
    Welcome to 193 Biscayne Blvd — a meticulously renovated 3-bedroom, 2-bath home with an ALL HARDIE BOARD EXTERIOR located just over the state line in Georgia! ONE LEVEL HOME tucked away on a quiet dead-end street, this stunning home offers the perfect blend of peace, convenience, and modern updates. With a prime location just 1.3 miles from I-75, 1.8 miles from Top Golf, Bass Pro Shops, and Chick-fil-A, and only 10 minutes to Hamilton Place Mall, 12 miles to Enterprise South/Volkswagen, and 15 minutes to vibrant Downtown Chattanooga — you're truly at the center of it all. As you arrive, you'll be greeted by fresh landscaping, a cheerful yellow front door, and a brand-new exterior, featuring Hardie board siding, 3 year old roof, new windows, gutters, and fresh paint. Step inside to discover a thoughtfully improved open floor plan and extensive renovations throughout — including 3 year old electrical, plumbing, HVAC, and water heater for peace of mind. The interior shines with newer cabinetry, countertops, flooring, trim, interior doors, light fixtures, and fresh paint throughout, including baseboards and new crown molding in the living room, kitchen, and primary suite. The spacious open living area is perfect for gatherings and everyday living. The kitchen is a true standout, with newer cabinetry, modern backsplash, stainless steel appliances, adjustable shelving, and plenty of workspace and storage. A new microwave, range, dishwasher, and refrigerator are all included, along with a newer stacked washer and dryer for your convenience. The home offers two bedrooms with closets and ceiling fans, while the primary suite is tucked away with an ensuite bathroom featuring a furniture-style double vanity, tiled shower, and sleek finishes. A second full bath in the hall includes a tiled tub/shower combo and an open linen nook for storage. Step outside to a level, partially fenced backyard with mature trees  ideal for playing, entertaining, gardening, or adding a pool. Call for your private tour today! Buyer to verify any all items deemed important including but not limited to school zones, square footage, taxes, etc.

    Zillow last checked:

    Listing updated:

    Listed by:

    Manuel Martinez 423-693-3064,

    Keller Williams Realty

    Bought with:

    Manuel Martinez, 308905

    Keller Williams Realty

    Source: Greater Chattanooga Realtors,MLS#: 1521164

    Facts & features

    Interior

    Bedrooms & bathrooms
    • Bedrooms: 3
    • Bathrooms: 2
    • Full bathrooms: 2
    Bedroom
    • Description: New Carpet
    • Level: First
    Bedroom
    • Description: New Carpet
    • Level: First
    Bedroom
    • Description: New Carpet
    • Level: First
    Bathroom
    • Description: Tiled shower
    • Level: First
    Bathroom
    • Description: Tiled shower
    • Level: First
    Living room
    • Description: New Flooring
    • Level: First
    Heating
    • Central, Electric
    Cooling
    • Central Air, Electric
    Appliances
    • Included: Dishwasher, Free-Standing Electric Range, Microwave, Refrigerator, Washer/Dryer, Water Heater
    • Laundry: Laundry Closet, Electric Dryer Hookup, In Kitchen, Washer Hookup
    Features
    • Ceiling Fan(s), Crown Molding, Open Floorplan, Primary Downstairs, Tub/shower Combo, En Suite, Split Bedrooms
    • Flooring: Carpet, Tile, Engineered Hardwood
    • Windows: Insulated Windows, Vinyl Frames
    • Basement: Crawl Space
    • Has fireplace: No
    Interior area
    • Total structure area: 1,150
    • Total interior livable area: 1,150 sqft
    • Finished area above ground: 1,150

    Property

    Parking
    • Parking features: Driveway
    Features
    • Levels: One
    • Stories: 1
    • Patio & porch: Front Porch, Porch, Rear Porch, Porch - Covered
    • Exterior features: Private Yard, Rain Gutters
    • Fencing: Partial,See Remarks
    Lot
    • Size: 0.27 Acres
    • Dimensions: 62 x 187
    • Features: Cleared, Level, See Remarks
    Details
    • Parcel number: 0010a271

    Construction

    Type & style
    • Home type: SingleFamily
    • Property subtype: Single Family Residence
    Materials
    • HardiPlank Type, Fiber Cement
    • Foundation: Block
    • Roof: Shingle,See Remarks
    Condition
    • Updated/Remodeled
    • New construction: No
    • Year built: 1947

    Utilities & green energy

    • Sewer: Public Sewer
    • Water: Public
    • Utilities for property: Electricity Available, Sewer Connected

    Community & HOA

    Community
    • Security: Smoke Detector(s)
    • Subdivision: Duncan Park
    HOA
    • Has HOA: No
    Location
    • Region: Rossville

    Financial & listing details

    • Price per square foot: $191/sqft
    • Tax assessed value: $163,601
    • Annual tax amount: $1,240
    • Date on market: 9/25/2025
    • Listing terms: Cash,Conventional,FHA,VA Loan
    • Inclusions: OWNER/AGENT

    Price history

    DateEventPrice
    11/24/2025Sold$220,000-6.3%$191/sqft
    Source: Greater Chattanooga Realtors #1521164 Report a problem
    11/12/2025Pending sale$234,900$204/sqft
    Source: Greater Chattanooga Realtors #1521164 Report a problem
    10/28/2025Price change$234,900-1.1%$204/sqft
    Source: Greater Chattanooga Realtors #1521164 Report a problem
    9/25/2025Listed for sale$237,500-2.4%$207/sqft
    Source: Greater Chattanooga Realtors #1521164 Report a problem
    9/5/2025Listing removed$243,300$212/sqft
    Source: Greater Chattanooga Realtors #1515685 Report a problem
    8/25/2025Price change$243,300-2.1%$212/sqft
    Source: Greater Chattanooga Realtors #1515685 Report a problem
    8/11/2025Price change$248,400-0.6%$216/sqft
    Source: Greater Chattanooga Realtors #1515685 Report a problem
    7/15/2025Price change$249,900-2.7%$217/sqft
    Source: Greater Chattanooga Realtors #1515685 Report a problem
    7/7/2025Price change$256,900-1%$223/sqft
    Source: Greater Chattanooga Realtors #1515685 Report a problem
    6/28/2025Listed for sale$259,500+67.4%$226/sqft
    Source: Greater Chattanooga Realtors #1515685 Report a problem
    5/16/2022Sold$155,000+297.4%$135/sqft
    Source: Greater Chattanooga Realtors #1353990 Report a problem
    7/19/2019Sold$39,000+89.3%$34/sqft
    Source: Public Record Report a problem
    3/15/2019Sold$20,600+3.5%$18/sqft
    Source: Public Record Report a problem
    3/3/2019Pending sale$19,900$17/sqft
    Source: RE/MAX Real Estate Center #1293362 Report a problem
    2/17/2019Price change$19,900-20.1%$17/sqft
    Source: RE/MAX Real Estate Center #1293362 Report a problem
    1/18/2019Listed for sale$24,900-53.1%$22/sqft
    Source: RE/MAX Real Estate Center #1293362 Report a problem
    12/4/2018Sold$53,100$46/sqft
    Source: Public Record Report a problem

    Public tax history

    YearProperty taxesTax assessment
    2025$1,243 +0.1%$65,440 +4.5%
    2024$1,241 +22.5%$62,620 +31.8%
    2023$1,013 +72.8%$47,518 +69.6%
    2022$586 $28,023
    2021$586 +60.7%$28,023 +32.3%
    2020$365 +53.4%$21,189 +108.4%
    2019$238 $10,166 -40.7%
    2018-- $17,150 -0.2%
    2017$425 $17,191 +5.7%
    2016-- $16,260
    2015-- $16,260
    2014-- $16,260 -9.8%
    2013-- $18,024
    2012-- --
    2011-- --
    2010-- --
    Find assessor info on the county website

    Neighborhood: 30741

    Nearby schools

    GreatSchools rating
    Schools provided by the listing agent
    • Elementary: West Side Elementary
    • Middle: Lakeview Middle
    • High: Lakeview-Ft. Oglethorpe

    Source: Greater Chattanooga Realtors. This data may not be complete. We recommend contacting the local school district to confirm school assignments for this home.

    Get a cash offer in 3 minutes
    Find out how much your home could sell for in as little as 3 minutes with a no-obligation cash offer.
    Estimated market value
    $234,200
    Get a cash offer in 3 minutes
    Find out how much your home could sell for in as little as 3 minutes with a no-obligation cash offer.
    Estimated market value
    $234,200