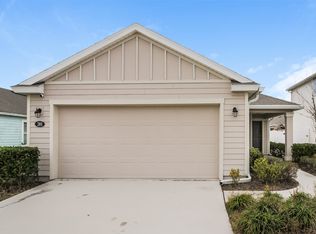
This popular floor plan includes 3 bedrooms, 2 baths, and 1,501 sq. ft. of living space. The spacious and open concept floor plan has 9-ft. ceilings in the great room. The kitchen features 42-in. upper cabinets in white, Peppered Ash granite countertops, and a stainless steel side-by-side refrigerator, gas range, micro-hood combination, and matching dishwasher. The master bath includes a large walk-in shower, linen closet, and dual-sink vanity. This home also features a covered patio leading to the backyard. Schedule your viewing appointment today!
This property is not currently displayed as for sale or rent on Zillow. This may be different from what's on other websites or public sources.