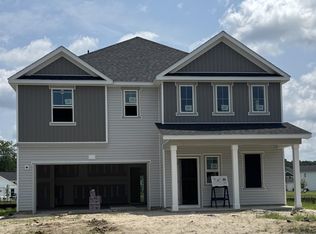
Welcome to this inviting two-story home. The main floor features a versatile flex room, an open living area, and a modern kitchen with an island. The primary bedroom, also on the main floor, includes a spacious walk-in closet and a luxurious en-suite bathroom. A convenient half-bath completes the downstairs. Upstairs, you'll find a loft area ideal for extra living space, plus three additional bedrooms that share a full bathroom. This home combines comfort and style, perfect for entertaining.
Pending
Price cut: $26K (6/23)
$329,900
193 Bolsin Ct, Conway, SC 29526
4beds
2,440sqft
Single Family Residence
Built in 2026
10,018 Square Feet Lot
$326,300 Zestimate®
$135/sqft
$81/mo HOA
What's special
Luxurious en-suite bathroomVersatile flex roomSpacious walk-in closet
- 139 days
- 19
- 0
Zillow last checked:
Listing updated:
Listed by:
Sean V Kenny 843-780-0819,
CPG Inc. dba Mungo Homes,
Brian Weldon 443-286-2228,
CPG Inc. dba Mungo Homes
Source: CCAR,MLS#: 2611146 Originating MLS: Coastal Carolinas Association of Realtors
Originating MLS: Coastal Carolinas Association of RealtorsFacts & features
Interior
Bedrooms & bathrooms
- Bedrooms: 4
- Bathrooms: 3
- Full bathrooms: 2
- 1/2 bathrooms: 1
Rooms
- Room types: Foyer, Loft, Utility Room
Primary bedroom
- Features: Main Level Primary, Walk-In Closet(s)
- Level: First
Primary bathroom
- Features: Dual Sinks, Separate Shower
Family room
- Features: Ceiling Fan(s)
Kitchen
- Features: Dishwasher, Kitchen Island, Pantry, Stainless Steel Appliances, Solid Surface Counters
Other
- Features: Bedroom on Main Level, Entrance Foyer, Loft, Utility Room
Heating
- Central, Electric
Cooling
- Central Air
Appliances
- Included: Dishwasher, Disposal, Microwave, Range
Features
- Dual Sinks, Main Level Primary, Separate Shower, Walk-In Closet(s), Bedroom on Main Level, Entrance Foyer, Kitchen Island, Loft, Stainless Steel Appliances, Solid Surface Counters
Interior area
- Total structure area: 3,019
- Total interior livable area: 2,440 sqft
Property
Parking
- Total spaces: 4
- Parking features: Attached, Garage, Two Car Garage, Garage Door Opener
- Attached garage spaces: 2
Features
- Levels: Two,Multi/Split
- Patio & porch: Rear Porch, Front Porch
- Exterior features: Sprinkler/Irrigation, Porch
Lot
- Size: 10,018 Square Feet
Details
- Additional parcels included: ,
- Parcel number: 24914020050
- Zoning: res
- Special conditions: None
Construction
Type & style
- Home type: SingleFamily
- Architectural style: Split Level
- Property subtype: Single Family Residence
Materials
- Wood Frame
- Foundation: Slab
Condition
- Under Construction
- New construction: Yes
- Year built: 2026
Details
- Builder model: Pickens C
- Builder name: Mungo Homes
- Warranty included: Yes
Utilities & green energy
- Water: Public
- Utilities for property: Electricity Available, Phone Available, Sewer Available, Underground Utilities, Water Available
Community & HOA
Community
- Subdivision: Jordan Grove
HOA
- Has HOA: Yes
- Services included: Common Areas, Trash
- HOA fee: $81 monthly
Location
- Region: Conway
Financial & listing details
- Price per square foot: $135/sqft
- Date on market: 4/30/2026
- Electric utility on property: Yes
Estimated market value
$326,300
$310,000 - $343,000
$2,607/mo
Price history
| Date | Event | Price |
|---|---|---|
| 8/6/2026 | Pending sale | $329,900$135/sqft |
Source:  CCAR #2611146 Report a problem CCAR #2611146 Report a problem | ||
| 6/23/2026 | Price change | $329,900-7.3%$135/sqft |
Source: CCAR #2611146 Report a problem | ||
| 4/30/2026 | Listed for sale | $355,900$146/sqft |
Source: CCAR #2611146 Report a problem | ||
Public tax history
Tax history is unavailable.
Monthly payment
Est. payment
Payment breakdown
Explore the cost of this home by adjusting the details. Changes won't be saved.Climate risks
Neighborhood: 29526
Nearby schools
Schools provided by the listing agent
- Elementary: Homewood Elementary School
- Middle: Whittemore Park Middle School
- High: Conway High School
Source: CCAR. This data may not be complete. We recommend contacting the local school district to confirm school assignments for this home.

Similar homes
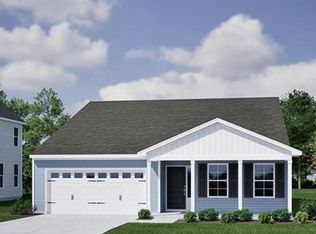
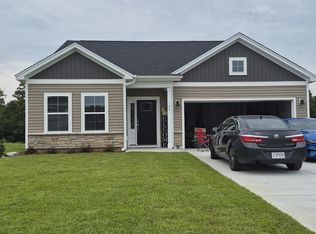
- $334,9005 bd3 ba2.1k sqft172 Bolsin Ct, Conway, SC 29526New Construction
 CCAR
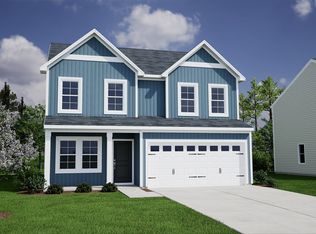
CCAR - from $309,9004 bd3 ba2.4k sqftPickens Plan, Jordan Grove, Conway, SC 29526New Construction
 Mungo Homes, Inc
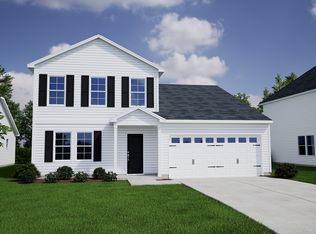
 - $329,9904 bd3 ba2.2k sqft1075 Cherrystone Loop, Conway, SC 29526New Construction
 CCAR
CCAR - from $337,4905 bd3 ba2.3k sqftWOODSTOCK Plan, Chapman Village, Conway, SC 29526New Construction
 DR Horton
 - $381,9004 bd3 ba1.9k sqftTBD 71 Hucks Rd., Conway, SC 29526New ConstructionMLS ID #2601219, Jillian J Pursley, Bulldawg Property Sales LLC. CCAR
- $354,9003 bd2 ba1.7k sqftTBD 56 Hucks Rd., Conway, SC 29526New ConstructionMLS ID #2601211, Jillian J Pursley, Bulldawg Property Sales LLC. CCAR
- $424,3004 bd3 ba1.9k sqftTBD 48 Privetts Rd., Conway, SC 29526New ConstructionMLS ID #2601220, Jillian J Pursley, Bulldawg Property Sales LLC. CCAR
- $339,5154 bd2 ba1.8k sqft280 Bald Cypress Way, Conway, SC 29527New ConstructionMLS ID #2619683, Adam M Brown, DR Horton. CCAR
- $323,4404 bd3 ba1.9k sqft713 Silver Cypress St, Conway, SC 29527New ConstructionMLS ID #2619684, Adam M Brown, DR Horton. CCAR
- $369,9005 bd3 ba2.8k sqft465 Atamasco Ct., Conway, SC 29526New ConstructionCCAR
- $472,6473 bd3 ba2.4k sqft5020 Huckleberry Ln., Conway, SC 29526New ConstructionCCAR
