Welcome to 193 Broder Farms Drive — Your Dream Home in Desirable Broder Farm! Nestled in the heart of the highly sought-after Broder Farm community in Stockbridge, this stunning 4-bedroom, 3-bath residence offers an exceptional blend of modern comfort, stylish design, and unbeatable lifestyle amenities. Built in 2022 and thoughtfully crafted with spacious living in mind, this home boasts approximately 2,943 sq. ft. of beautifully laid-out space — ideal for families, entertaining, and everyday living. Step inside to discover an inviting floor plan with generous room sizes, abundant natural light, and quality finishes throughout. The open-concept living areas are perfect for gathering with friends and family, while the well-appointed kitchen provides both style and function for everyday meals and special occasions. Bedrooms are spacious and comfortable, with the primary suite serving as a peaceful retreat at the end of the day.
Active
$475,000
193 Broder Farms Dr, Stockbridge, GA 30281
4beds
2,943sqft
Single Family Residence, Residential
Built in 2022
10,659 Square Feet Lot
$469,200 Zestimate®
$161/sqft
$38/mo HOA
What's special
Modern comfortStylish designInviting floor planSpacious livingAbundant natural lightQuality finishes throughoutWell-appointed kitchen
- 206 days
- 134
- 6
Zillow last checked:
Listing updated:
Listed by:
HUGHES MATHIEU,
NorthGroup Real Estate 404-383-6616
Source: FMLS GA,MLS#: 7679119
Facts & features
Interior
Bedrooms & bathrooms
- Bedrooms: 4
- Bathrooms: 4
- Full bathrooms: 3
- 1/2 bathrooms: 1
- Main level bathrooms: 1
- Main level bedrooms: 1
Rooms
- Room types: Family Room, Laundry, Loft
Primary bedroom
- Features: Master on Main
- Level: Master on Main
Bedroom
- Features: Master on Main
Primary bathroom
- Features: Double Vanity, Separate Tub/Shower
Dining room
- Features: Separate Dining Room
Kitchen
- Features: Breakfast Bar, Breakfast Room, Cabinets Stain, Eat-in Kitchen, Kitchen Island, Pantry, Solid Surface Counters, View to Family Room
Heating
- Central, ENERGY STAR Qualified Equipment, Natural Gas
Cooling
- Ceiling Fan(s), Central Air, Electric, ENERGY STAR Qualified Equipment
Appliances
- Included: Dishwasher, Disposal, Double Oven, Gas Cooktop, Gas Oven, Gas Range
- Laundry: Main Level
Features
- High Ceilings 9 ft Lower, High Ceilings 9 ft Upper
- Flooring: Carpet, Ceramic Tile, Hardwood, Wood
- Windows: Double Pane Windows
- Basement: None
- Number of fireplaces: 1
- Fireplace features: None
- Common walls with other units/homes: No Common Walls
Interior area
- Total structure area: 2,943
- Total interior livable area: 2,943 sqft
Property
Parking
- Total spaces: 2
- Parking features: Attached, Driveway, Garage, Garage Door Opener
- Attached garage spaces: 2
- Has uncovered spaces: Yes
Accessibility
- Accessibility features: Accessible Closets, Accessible Doors, Accessible Entrance, Accessible Full Bath
Features
- Levels: Two
- Stories: 2
- Patio & porch: None
- Exterior features: Private Yard, No Dock
- Pool features: None
- Spa features: None
- Fencing: Fenced
- Has view: Yes
- View description: Neighborhood
- Waterfront features: None
- Body of water: None
Lot
- Size: 10,659 Square Feet
- Features: Back Yard, Front Yard, Level
Details
- Additional structures: None
- Parcel number: 031T01367000
- Other equipment: None
- Horse amenities: None
Construction
Type & style
- Home type: SingleFamily
- Architectural style: Traditional
- Property subtype: Single Family Residence, Residential
Materials
- Brick 4 Sides
- Foundation: Concrete Perimeter, Slab
- Roof: Shingle,Tar/Gravel
Condition
- Resale
- New construction: No
- Year built: 2022
Utilities & green energy
- Electric: 220 Volts
- Sewer: Public Sewer
- Water: Public
- Utilities for property: Cable Available, Electricity Available, Natural Gas Available, Phone Available, Sewer Available, Underground Utilities, Water Available
Green energy
- Green verification: ENERGY STAR Certified Homes
- Energy efficient items: Construction, HVAC, Insulation, Windows
- Energy generation: None
Community & HOA
Community
- Features: Homeowners Assoc, Near Schools, Near Shopping, Park, Playground, Pool, Racquetball
- Security: Carbon Monoxide Detector(s), Intercom, Security Lights, Security System Leased, Smoke Detector(s)
- Subdivision: Broder Farms
HOA
- Has HOA: Yes
- Services included: Swim, Tennis
- HOA fee: $450 annually
Location
- Region: Stockbridge
Financial & listing details
- Price per square foot: $161/sqft
- Tax assessed value: $467,100
- Annual tax amount: $5,560
- Date on market: 2/6/2026
- Cumulative days on market: 206 days
- Listing terms: Cash,Conventional,FHA
- Electric utility on property: Yes
- Road surface type: Asphalt
Estimated market value
$469,200
$446,000 - $493,000
$3,132/mo
Price history
| Date | Event | Price |
|---|---|---|
| 2/6/2026 | Listed for sale | $475,000+2.9%$161/sqft |
Source:  FMLS GA #7679119 Report a problem FMLS GA #7679119 Report a problem | ||
| 11/4/2022 | Sold | $461,720$157/sqft |
Source: Public Record Report a problem | ||
Public tax history
| Year | Property taxes | Tax assessment |
|---|---|---|
| 2025 | $6,727 +2.9% | $186,840 +5.8% |
| 2024 | $6,539 +17.6% | $176,640 +7% |
| 2023 | $5,560 +417.6% | $165,160 +489.9% |
| 2022 | $1,074 | $28,000 |
Find assessor info on the county website
Monthly payment
Est. payment
Payment breakdown
Explore the cost of this home by adjusting the details. Changes won't be saved.Climate risks
Neighborhood: 30281
Nearby schools
Schools provided by the listing agent
- Elementary: Red Oak
- Middle: Dutchtown
- High: Dutchtown
Source: FMLS GA. This data may not be complete. We recommend contacting the local school district to confirm school assignments for this home.
- $451,1004 bd3 ba3.2k sqft189 Broder Farms Dr, Stockbridge, GA 30281Off Market
- $408,7004 bd3 ba2.5k sqft197 Broder Farms Dr, Stockbridge, GA 30281Off Market
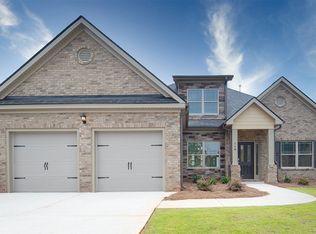
- $449,2005 bd3 ba3.2k sqft185 Broder Farms Dr, Stockbridge, GA 30281Off Market
- $454,9004 bd3 ba-- sqft198 Broder Farms Dr, Stockbridge, GA 30281Sold

Similar homes
- $--4 bd4 ba3.5k sqft649 Corsica Ln, Stockbridge, GA 30281Auction
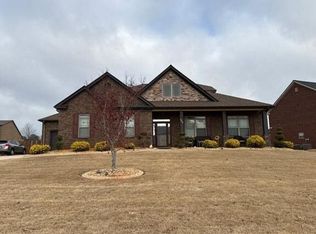 Auction.com 2
 - $425,0004 bd3 ba2.8k sqft232 Rugged Creek Dr, Stockbridge, GA 30281Active
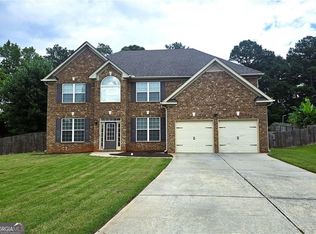
 MLS ID #10815166, Ebony Bukari, Bukari Luxe Signature Realty. GAMLS
 - $--5 bd4 ba3.7k sqft1060 Redhead Ct, Stockbridge, GA 30281Auction
 Auction.com 2
 - $525,0005 bd5 ba3.6k sqft1493 Harlequin Way, Stockbridge, GA 30281Active
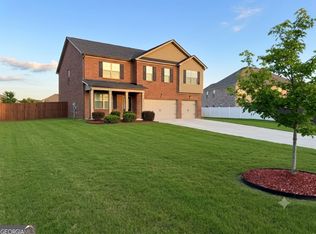 MLS ID #10780628, Weam Ali, Keller Williams Realty Consultants. GAMLS
 - $494,9934 bd4 ba2.7k sqft176 Dalston Cv, Stockbridge, GA 30281ActiveGAMLS
- $600,0005 bd4 ba3.9k sqft1029 Homer Ln, Stockbridge, GA 30281ActiveMLS ID #10833016, Hope Shivers, Compass. GAMLS
- $379,9005 bd3 ba2.9k sqft1605 Gallup Dr, Stockbridge, GA 30281ActiveMLS ID #10771409, April Dunn, eXp Realty. GAMLS
- $500,0005 bd4 ba3.4k sqft801 Relic Rdg, Hampton, GA 30228ActiveMLS ID #10712838, Janis M Johnson, BHGRE Metro Brokers. GAMLS
- $416,0004 bd3 ba3.4k sqft229 Begonia Way, McDonough, GA 30253ActiveMLS ID #10828073, Andrea A Butcher, RealHome Services & Solutions. GAMLS
- $395,0004 bd4 ba2.8k sqft220 Montgomery Dr, Stockbridge, GA 30281ActiveMLS ID #10812897, Daryl Battles, HomeSmart. GAMLS
- $387,0005 bd3 ba2.6k sqft394 Faulkner St, Stockbridge, GA 30281ActiveMLS ID #10810583, Azure B White, Norluxe Realty. GAMLS
- $360,0005 bd3 ba2.5k sqft676 Whitman Ln, Stockbridge, GA 30281ActiveMLS ID #10713122, Brittany Hardy, Realty ONE Group Terminus. GAMLS
- $327,5004 bd3 ba2.9k sqft4071 Lucas Ln, Ellenwood, GA 30294ActiveMLS ID #10835467, Nikki Crowder, Solutions First Realty LLC. GAMLS
