Skip main navigation
For sale
  • $450,000

    193 Buckshollow Road, Mahopac, NY 10541

    2beds
    1,589sqft
    Loading
    Single Family Residence, Residential
    Built in 1920
    0.25 Acres Lot
    $-- Zestimate®
    $283/sqft
    $-- HOA

    What's special

    Oak cabinetsCeiling fan
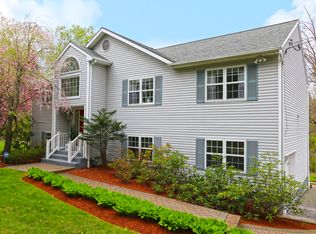
    Welcome to your charming Cape Cod style home nestled in the Hamlet of Mahopac NY. Strategic location in the heart of Mahopac. Walk to Lake, Bike Path, All stores and Restaurants. Enter your meticulously maintained and immaculate dream home through a gorgeous front door with an Oval Glass cutout that allows plenty of sunshine to stream in. This kitchen features tiled flooring for easy maintenance, oak cabinets, a ceiling fan, a beautiful window over the kitchen sink, excellent for ventilation, fantastic light to warm this gorgeous kitchen. Adjacent to the kitchen you will find an amazing laundry room replete with a gorgeous skylight to emit much light and warmth. Gleaming hardwood floors adorn the flooring of the entire living room and dining room. There is a beautiful sliding glass door that leads out to a large patio where perfection meets you in the backyard. This home is truly a one of kind as far as convenience, meticulously maintained, and strategic location make this a home for all seasons. The bedrooms are both upstairs with a full bath. Don't miss out on this amazing opportunity! Schedule your showing today!
    13 days
    |
    1,249
    |
    42
    |

    Zillow last checked:

    Listing updated:

    Listed by:

    Coldwell Banker Realty 203-227-8787,

    Daniel S. Ford 917-572-6876

    Source: OneKey® MLS as distributed by MLS GRID,MLS#: 980306MLS Logo

      Facts & features

      Interior

      Bedrooms & bathrooms
      • Bedrooms: 2
      • Bathrooms: 3
      • Full bathrooms: 3
      Bedroom 1
      • Level: Second
      Bedroom 2
      • Level: Second
      Bathroom 1
      • Level: Second
      Basement
      • Description: Perfect Storage, Unfinished, door out.
      • Level: Lower
      Dining room
      • Description: Hardwood Floors, perfect for entertaining!
      • Level: First
      Kitchen
      • Description: Immaculate kitchen with beautiful window over the sink. Plenty of counterspace, oak cabinets. Lovely place to prepare meals and relax after a long day!
      • Level: First
      Living room
      • Description: Hardwood Flooring, sliders to oversized patio, open concept floor plan, Sun steams in and warms this beautiful room!
      • Level: First
      Heating
      • Electric
      Cooling
      • Central Air
      Appliances
      • Included: Dishwasher, Electric Oven, Microwave, Refrigerator
      • Laundry: Washer/Dryer Hookup, In Hall
      Features
      • Chandelier, Eat-in Kitchen, Entrance Foyer, Formal Dining, Storage
      • Flooring: Hardwood
      • Windows: Blinds
      • Basement: Walk-Out Access
      • Attic: None
      • Has fireplace: No
      Interior area
      • Total structure area: 1,589
      • Total interior livable area: 1,589 sqft

      Property

      Parking
      • Total spaces: 2
      • Parking features: Driveway
      • Garage spaces: 2
      • Has uncovered spaces: Yes
      Features
      • Patio & porch: Patio
      • Fencing: Back Yard
      Lot
      • Size: 0.25 Acres
      Details
      • Parcel number: 37200007501600010090000000
      • Special conditions: None

      Construction

      Type & style
      • Home type: SingleFamily
      • Architectural style: Cape Cod
      • Property subtype: Single Family Residence, Residential
      Materials
      • Vinyl Siding
      Condition
      • Actual
      • Year built: 1920

      Utilities & green energy

      • Sewer: Cesspool
      • Water: Well
      • Utilities for property: Cable Connected, Electricity Connected, Trash Collection Public, Water Connected

      Community & HOA

      HOA
      • Has HOA: No
      Location
      • Region: Mahopac

      Financial & listing details

      • Price per square foot: $283/sqft
      • Tax assessed value: $368,300
      • Annual tax amount: $9,684
      • Date on market: 4/15/2026
      • Cumulative days on market: 74 days
      • Listing agreement: Exclusive Right To Sell
      • Electric utility on property: Yes

        Estimated market value

        Not available

        Estimated sales range

        Not available

        Not available

        Price history

        DateEventPrice
        7/29/2026Listed for sale$450,000+5.9%$283/sqft
        Source: OneKey® MLS as distributed by MLS GRID #980306 Report a problem
        6/15/2026Listing removed$425,000$267/sqft
        Source: OneKey® MLS as distributed by MLS GRID #980306 Report a problem
        4/15/2026Listed for sale$425,000+962.5%$267/sqft
        Source: OneKey® MLS as distributed by MLS GRID #980306 Report a problem
        10/27/1999Sold$40,000-53.7%$25/sqft
        Source: Public Record Report a problem
        11/24/1998Sold$86,334$54/sqft
        Source: Public Record Report a problem

        Public tax history

        YearProperty taxesTax assessment
        2025-- $368,300 +7%
        2024-- $344,200 +5%
        2023-- $327,800 +11%
        2022-- $295,300 +10.1%
        2021-- $268,100 +3%
        2020-- $260,300 +6%
        2019-- $245,600 +2%
        2018-- $240,800 +4%
        2017$1,442 $231,500 +78.1%
        2016-- $130,000
        2015-- $130,000
        2014-- $130,000
        2013-- $130,000
        2012-- $130,000
        2011-- $130,000
        2010-- $130,000
        2009-- $130,000
        2008-- $130,000
        2007-- $130,000
        2006-- $130,000
        2005-- $130,000 +116.7%
        2004-- $60,000
        2003-- $60,000
        2002-- $60,000
        2001-- $60,000
        2000-- $60,000
        Find assessor info on the county website

        Monthly payment

        Estimated monthly payment$1,822
        All calculations are estimates and provided by Zillow, Inc. for informational purposes only. Actual amounts may vary.
        HOA fees may include property taxes on listings classified as Co-Ops. Contact the listing agent and/or owner for fee details.
        See how much you could borrow to make a competitive offer.

        Climate risks

        Neighborhood: 10541

        Getting around

        43 / 100
        Car-Dependent
        36 / 100
        Somewhat Bikeable

        Nearby schools

        GreatSchools rating
        Schools provided by the listing agent
        • Elementary: Lakeview Elementary School
        • Middle: Mahopac Middle School
        • High: Mahopac High School

        Source: OneKey® MLS as distributed by MLS GRID. This data may not be complete. We recommend contacting the local school district to confirm school assignments for this home.

        A local agent can set up tours, give advice and negotiate with sellers.

        Browse local experts

        Similar homes