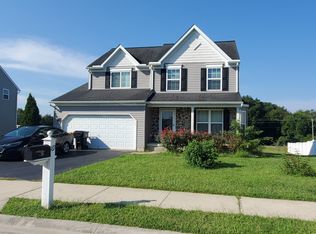
Welcome to your forever home at 193 Byo Dr! This charming 4-bedroom, 2.5-bathroom residence is nestled in a serene setting, offering the perfect blend of tranquility and convenience. Built in 2015, the home exudes modern elegance with its tasteful design and high-quality updates. Step inside to discover gleaming hardwood floors that lead you through the spacious living areas. At the heart of the home, a gourmet kitchen boasts stunning granite countertops, beautiful cabinetry, and stainless steel appliances making it both stylish and functional. The updated bathrooms feature double sinks for added luxury and convenience. Upstairs, all four bedrooms offer ample space for any lifestyle! Second floor laundry is just another feature of this home that adds to it's convenience in your everyday life. The entire home has been freshly painted, radiating warmth and inviting charm. The expansive basement is a standout feature, offering immense potential with plumbing ready for an additional full bathroom and egress windows that invite the possibility of adding 1-2 more bedrooms. Additionally, the oversized, 2-car garage features high ceilings perfect for vehicles small and large. Located just a short drive from the Dover Air Force Base, the quaint town of Milford, and easy access to Slaughter Beach. Whether you're looking for a peaceful retreat or a family-friendly community with quick access to amenities, 193 Byo Dr. is the perfect place to call home. Don't miss the opportunity to own this beautifully updated home in such a desirable location! *The grass in pictures is photoshopped*
Sold for $415,000
$415,000
193 Byo Dr, Felton, DE 19943
4beds
3,153sqft
Single Family Residence
Built in 2015
0.26 Acres Lot
$426,500 Zestimate®
$132/sqft
$3,251 Estimated rent
Home value
$426,500
$392,000 - $461,000
$3,251/mo
Zestimate® history
Owner options
List your home for rent
$3,251/mo
Rent Zestimate®
Find your next renter with Zillow Rental Manager. Plus, with online applications, you can quickly screen prospective tenants – for free.
$3,251/mo
Rent Zestimate®
Refinance and save
$2,644/mo
Est. payment
Refinancing to a lower rate could help reduce your monthly payments and save thousands over the life of the loan.
$2,644/mo
Est. payment
Explore your selling options
Work with a Zillow partner agent
Leverage their expertise and Zillow's premium Showcase listings to get your home seen by more buyers.
Get startedList with your own agent
Get your home in front of millions of buyers by listing it on Zillow.
Learn how to do itSell it yourself
Take full control of how buyers see your home on Zillow by listing For Sale by Owner (FSBO).
List your homeWhat's special
Updated bathroomsModern eleganceGleaming hardwood floorsExpansive basementEgress windowsDouble sinksStunning granite countertops
Zillow last checked:
Listing updated:
Listed by:
Vincent Garman 302-507-0274,
Compass,
Listing Team: The Garman Group, Co-Listing Team: The Garman Group,Co-Listing Agent: Cole Mathew Ciber 302-650-4087,
Compass
Bought with:
Pat Campbell, 0037864
The Moving Experience Delaware Inc
Source: Bright MLS,MLS#: DEKT2037660
Facts & features
Interior
Bedrooms & bathrooms
- Bedrooms: 4
- Bathrooms: 3
- Full bathrooms: 2
- 1/2 bathrooms: 1
- Main level bathrooms: 1
Rooms
- Room types: Living Room, Dining Room, Primary Bedroom, Bedroom 2, Bedroom 3, Kitchen, Bedroom 1, Laundry, Other
Primary bedroom
- Level: Upper
- Area: 221 Square Feet
- Dimensions: 17 X 13
Bedroom 1
- Level: Upper
- Area: 132 Square Feet
- Dimensions: 11 X 12
Bedroom 2
- Level: Upper
- Area: 132 Square Feet
- Dimensions: 11 X 12
Bedroom 3
- Level: Upper
- Area: 154 Square Feet
- Dimensions: 14 X 11
Dining room
- Level: Main
- Area: 121 Square Feet
- Dimensions: 11 X 11
Kitchen
- Features: Kitchen - Gas Cooking, Pantry, Double Sink
- Level: Main
- Area: 110 Square Feet
- Dimensions: 11 X 10
Laundry
- Level: Upper
- Area: 60 Square Feet
- Dimensions: 10 X 6
Living room
- Features: Fireplace - Other
- Level: Main
- Area: 234 Square Feet
- Dimensions: 18 X 13
Other
- Description: BREAKFST
- Level: Main
- Area: 165 Square Feet
- Dimensions: 15 X 11
Other
- Description: PARLOR
- Level: Main
- Area: 121 Square Feet
- Dimensions: 11 X 11
Heating
- Forced Air, Natural Gas
Cooling
- Central Air, Electric
Appliances
- Included: Dishwasher, Disposal, Energy Efficient Appliances, Microwave, Oven/Range - Electric, Refrigerator, Stainless Steel Appliance(s), Water Heater, Gas Water Heater
- Laundry: Upper Level, Laundry Room
Features
- Dining Area, Attic, Ceiling Fan(s), Eat-in Kitchen, Pantry, Primary Bath(s), Recessed Lighting, Walk-In Closet(s), Dry Wall
- Flooring: Wood, Vinyl, Carpet
- Doors: Sliding Glass, Insulated
- Windows: Double Hung, Double Pane Windows
- Basement: Full
- Number of fireplaces: 1
- Fireplace features: Gas/Propane
Interior area
- Total structure area: 3,153
- Total interior livable area: 3,153 sqft
- Finished area above ground: 2,237
- Finished area below ground: 916
Property
Parking
- Total spaces: 2
- Parking features: Paved, Driveway
- Uncovered spaces: 2
Accessibility
- Accessibility features: 2+ Access Exits
Features
- Levels: Two
- Stories: 2
- Patio & porch: Deck
- Exterior features: Sidewalks, Street Lights
- Pool features: None
Lot
- Size: 0.26 Acres
- Dimensions: 70.04 x 143.21
Details
- Additional structures: Above Grade, Below Grade
- Parcel number: MD0015002011500000
- Zoning: AC
- Special conditions: Standard
Construction
Type & style
- Home type: SingleFamily
- Architectural style: Contemporary
- Property subtype: Single Family Residence
Materials
- Vinyl Siding, Stone
- Foundation: Concrete Perimeter
- Roof: Shingle
Condition
- Excellent
- New construction: No
- Year built: 2015
Utilities & green energy
- Electric: 200+ Amp Service
- Sewer: Public Sewer
- Water: Public
Community & HOA
Community
- Subdivision: Courseys Point
HOA
- Has HOA: Yes
- HOA fee: $180 annually
- HOA name: COURTESY POINT HOA
Location
- Region: Felton
Financial & listing details
- Price per square foot: $132/sqft
- Tax assessed value: $393,900
- Annual tax amount: $1,412
- Date on market: 5/16/2025
- Listing agreement: Exclusive Right To Sell
- Listing terms: Negotiable
- Inclusions: Negotiable
- Ownership: Fee Simple
- Road surface type: Black Top
Price history
| Date | Event | Price |
|---|---|---|
| 6/18/2025 | Sold | $415,000+3.8%$132/sqft |
Source:  Bright MLS #DEKT2037660 Report a problem Bright MLS #DEKT2037660 Report a problem | ||
| 5/26/2025 | Contingent | $400,000$127/sqft |
Source: Bright MLS #DEKT2037660 Report a problem | ||
| 5/16/2025 | Listed for sale | $400,000+68.1%$127/sqft |
Source: Bright MLS #DEKT2037660 Report a problem | ||
| 8/27/2015 | Sold | $237,900$75/sqft |
Source: Public Record Report a problem | ||
Public tax history
| Year | Property taxes | Tax assessment |
|---|---|---|
| 2025 | $1,875 | $393,900 |
| 2024 | -- | $393,900 +637.6% |
| 2023 | $1,663 +9.9% | $53,400 |
| 2022 | $1,513 +5% | $53,400 |
| 2021 | $1,442 -2.2% | $53,400 |
| 2020 | $1,474 +0% | $53,400 |
| 2019 | $1,474 +0.9% | $53,400 |
| 2018 | $1,461 | $53,400 |
| 2017 | $1,461 +7.3% | $53,400 |
| 2016 | $1,362 | $53,400 +10580% |
| 2015 | -- | $500 |
| 2014 | -- | $500 |
| 2012 | -- | $500 |
| 2011 | -- | $500 |
| 2010 | -- | $500 |
| 2009 | -- | $500 |
| 2008 | -- | $500 |
| 2007 | -- | $500 |
Find assessor info on the county website
Neighborhood: 19943
Nearby homes
- $429,3003 bd2 ba1.7k sqft181 Byo Dr, Felton, DE 19943Off Market
- $407,2003 bd3 ba1.7k sqft209 Byo Dr, Felton, DE 19943Off Market
- $428,5004 bd3 ba2.1k sqft169 Byo Dr, Felton, DE 19943Off Market
- $378,8003 bd2 ba1.9k sqft229 Byo Dr, Felton, DE 19943Off Market
- $456,0003 bd3 ba2k sqft117 Paige Pl, Felton, DE 19943Off Market
- $386,8003 bd2 ba1.8k sqft120 Paige Pl, Felton, DE 19943Off Market
- $408,4004 bd2 ba1.8k sqft159 Byo Dr, Felton, DE 19943Off Market
- $442,3004 bd2 ba2.1k sqft241 Byo Dr, Felton, DE 19943Off Market
Nearby schools
GreatSchools rating
- 6/10Lake Forest Central Elementary SchoolGrades: 4-5Distance: 2.4 mi
- 4/10Chipman (W.T.) Middle SchoolGrades: 6-8Distance: 5.6 mi
- 5/10Lake Forest High SchoolGrades: 9-12Distance: 2.3 mi
Schools provided by the listing agent
- High: Lake Forest
- District: Lake Forest
Source: Bright MLS. This data may not be complete. We recommend contacting the local school district to confirm school assignments for this home.
Get a cash offer in 3 minutes
Find out how much your home could sell for in as little as 3 minutes with a no-obligation cash offer.
Estimated market value
$426,500
Get a cash offer in 3 minutes
Find out how much your home could sell for in as little as 3 minutes with a no-obligation cash offer.
Estimated market value
$426,500
- Delaware
- Kent County
- Felton
- 19943
- 193 Byo Dr
Nearby cities
Nearby zip codes
Other Felton Topics
