Skip main navigation
Sold for $10,375,000
  • $10,375,000

    193 Cajeput DR, NAPLES, FL 34108

    4beds
    6,321sqft
    Single Family Residence
    Built in 2023
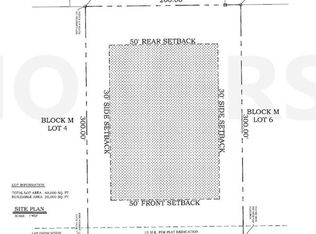
    1.2 Acres Lot
    $9,599,900 Zestimate®
    $1,641/sqft
    $75,141 Estimated rent

    Home value

    $9,599,900

    $8.35M - $11.04M

    $75,141/mo

    Zestimate® history
    Loading
    Loading...

    Owner options

    List your home for rent

    $75,141/mo

    Rent Zestimate®

    Find your next renter with Zillow Rental Manager. Plus, with online applications, you can quickly screen prospective tenants – for free.

    Learn more

    $75,141/mo

    Rent Zestimate®

    Refinance and save

    $64,092/mo

    Est. payment

    Refinancing to a lower rate could help reduce your monthly payments and save thousands over the life of the loan.

    See today's rates

    $64,092/mo

    Est. payment

    Explore your selling options

    Work with a Zillow partner agent

    Leverage their expertise and Zillow's premium Showcase listings to get your home seen by more buyers.

    Get started

    List with your own agent

    Get your home in front of millions of buyers by listing it on Zillow.

    Learn how to do it

    Sell it yourself

    Take full control of how buyers see your home on Zillow by listing For Sale by Owner (FSBO).

    List your home

    What's special

    Opportunity awaits and is limited to this once-in-a-lifetime home designed by award-winning partnerships Stock Custom Homes and Cardamon Design. Drawing inspiration from the coveted Pine Ridge Estates location, this home's design is chic-transitional. Sophisticated yet comfortable "239" lifestyle. The impressive home offers four bedrooms, five bathrooms, two half baths, a great room, wine room, study, club room with bar, a pool with spa and sun shelf, a fire pit, a two- and three-car garage. The palette of light beiges, crisp whites and organic wood tones is accented with shades of aqua and dramatic carbon black. Furnishings, art and accessories were curated to reflect and complement the tranquil, timeless design showplace. Specialty designed architectural ceiling and wall details provide interest and drama while creating memory points - a signature hallmark of Cardamon Design. High-end appliances were selected for optimal culinary pleasure. The designer’s philosophy is to design the outdoor living space as a continuation of the interior space. A breathtaking pool design showcases a sun shelf and an 8 to 10-person raised spa for ultimate outdoor living and entertaining.

    Zillow last checked:

    Listing updated:

    Listed by:

    Lynn Hurley 239-450-7564,

    Premier Sotheby's Int'l Realty

    Bought with:

    Jon Rubinton

    Paradise Realty of Naples,LLC

    Source: SWFLMLS,MLS#: 222079210MLS LogoOriginating MLS: Naples

    Facts & features

    Interior

    Bedrooms & bathrooms
    • Bedrooms: 4
    • Bathrooms: 7
    • Full bathrooms: 5
    • 1/2 bathrooms: 2
    Rooms
    • Room types: Den - Study, Recreation
    Bedroom
    • Features: Split Bedrooms
    Dining room
    • Features: Breakfast Room, Formal
    Kitchen
    • Features: Gas Available, Island, Walk-In Pantry
    Heating
    • Zoned
    Cooling
    • Heat Pump
    Appliances
    • Included: Dishwasher, Disposal, Double Oven, Dryer, Grill - Gas, Ice Maker, Microwave, Range, Refrigerator, Refrigerator/Freezer, Refrigerator/Icemaker, Self Cleaning Oven, Tankless Water Heater, Walk-In Cooler, Warming Tray, Washer, Wine Cooler
    • Laundry: Laundry Tub
    Features
    • Bar, Built-In Cabinets, Closet Cabinets, Coffered Ceiling(s), Custom Mirrors, Foyer, French Doors, Laundry Tub, Pantry, Pull Down Stairs, Smoke Detectors, Wired for Sound, Tray Ceiling(s), Vaulted Ceiling(s), Volume Ceiling, Wet Bar, Window Coverings, Zero/Corner Door Sliders, Den - Study, Recreation
    • Flooring: Tile, Wood
    • Doors: French Doors, Zero/Corner Door Sliders, Impact Resistant Doors
    • Windows: Window Coverings, Shutters Electric
    • Has fireplace: Yes
    • Fireplace features: Outside
    • Furnished: Yes
    Interior area
    • Total structure area: 9,711
    • Total interior livable area: 6,321 sqft

    Property

    Parking
    • Total spaces: 5
    • Parking features: Circular Driveway, Attached
    • Attached garage spaces: 5
    • Has uncovered spaces: Yes
    Features
    • Stories: 1
    • Exterior features: Outdoor Grill, Fire Pit, Outdoor Kitchen
    • Has private pool: Yes
    • Pool features: Pool/Spa Combo, In Ground, Concrete, Custom Upgrades, Gas Heat, Pool Bath, Salt Water
    • Has spa: Yes
    • Spa features: Concrete, Equipment Stays, Heated, Pool Bath, Pool Integrated
    • Fencing: Fenced
    • Has view: Yes
    • View description: Landscaped Area
    • Waterfront features: None
    Lot
    • Size: 1.2 Acres
    • Features: Corner Lot
    Details
    • Additional structures: Outdoor Kitchen
    • Parcel number: 67284160000

    Construction

    Type & style
    • Home type: SingleFamily
    • Architectural style: Traditional
    • Property subtype: Single Family Residence
    Materials
    • Block, Metal Frame, Stucco
    • Foundation: Concrete Block
    • Roof: Tile
    Condition
    • New construction: Yes
    • Year built: 2023

    Utilities & green energy

    • Gas: Propane
    • Sewer: Septic Tank
    • Water: Central

    Community & HOA

    Community
    • Features: Non-Gated
    • Security: Smoke Detector(s)
    • Subdivision: PINE RIDGE EXTENTION
    HOA
    • Has HOA: No
    • Amenities included: None
    Location
    • Region: Naples

    Financial & listing details

    • Price per square foot: $1,641/sqft
    • Tax assessed value: $7,178,930
    • Annual tax amount: $14,220
    • Date on market: 11/2/2022
    • Lease term: Buyer Pays Title,Buyer Finance/Cash
    • Contingency: See Remarks

    Price history

    DateEventPrice
    8/23/2024Sold$10,375,000+15.3%$1,641/sqft
    Source: Public Record Report a problem
    10/20/2023Sold$8,994,737+5.9%$1,423/sqft
    Source: SWFLMLS #222079210 Report a problem
    11/18/2022Pending sale$8,495,000$1,344/sqft
    Source: SWFLMLS #222079210 Report a problem
    11/2/2022Listed for sale$8,495,000+347.1%$1,344/sqft
    Source: SWFLMLS #222079210 Report a problem
    7/19/2021Sold$1,900,000+266.8%$301/sqft
    Source: Public Record Report a problem
    1/7/2017Listing removed$3,200+14.3%$1/sqft
    Source: Owner Report a problem
    4/8/2014Listing removed$2,800
    Source: Postlets Report a problem
    1/7/2014Listed for rent$2,800
    Source: Postlets Report a problem
    4/13/2012Sold$518,000-7.3%$82/sqft
    Source: Public Record Report a problem
    1/20/2012Price change$559,000-6.7%$88/sqft
    Source: Premiere Plus Realty, Co. #211520196 Report a problem
    11/19/2011Listed for sale$599,000-13.3%$95/sqft
    Source: Premiere Plus Realty, Co. #211520196 Report a problem
    9/25/2007Sold$691,250+28.5%$109/sqft
    Source: Public Record Report a problem
    8/13/2001Sold$538,000+95.6%$85/sqft
    Source: Public Record Report a problem
    3/10/1995Sold$275,000$44/sqft
    Source: Public Record Report a problem

    Public tax history

    YearProperty taxesTax assessment
    2025$68,503 +3.4%$7,178,930 +4.1%
    2024$66,233 +268.9%$6,894,156 +361.2%
    2023$17,955 +26.3%$1,494,979 +10%
    2022$14,220 +67.4%$1,359,072 +98.2%
    2021$8,494 +6.1%$685,672 +10%
    2020$8,007 +12%$623,338 +10%
    2019$7,148 +27.6%$566,671 +10%
    2018$5,600 -7.1%$515,155 -26.2%
    2017$6,027 -26.1%$698,165 +10%
    2016$8,157 +5.4%$634,695 +10%
    2015$7,741 +4.6%$576,995 +10%
    2014$7,403 +35.8%$524,541 +10%
    2013$5,452 +4.4%$476,855 +5.8%
    2012$5,223 +0.5%$450,829 0%
    2011$5,195 -16.8%$450,893 -7.1%
    2010$6,246 -13%$485,156 -11.8%
    2009$7,181 $550,175 -18.1%
    2008$7,181 -38%$671,668 -33.6%
    2007$11,585 +56.5%$1,011,498 +4.2%
    2006$7,402 $970,472 +66.5%
    2005$7,402 +30.2%$582,778 +24.3%
    2004$5,685 -0.4%$468,776 +1.9%
    2003$5,710 -1.1%$460,035 +6%
    2002$5,773 -15.2%$434,056 +57.3%
    2001$6,808 +101.9%$275,884
    2000$3,373 --
    Find assessor info on the county website

    Neighborhood: Pine Ridge

    Nearby schools

    GreatSchools rating
    Schools provided by the listing agent
    • Elementary: SEA GATE ELEMENTARY
    • Middle: PINE RIDGE MIDDLE SCHOOL
    • High: BARRON COLLIER HIGH SCHOOL

    Source: SWFLMLS. This data may not be complete. We recommend contacting the local school district to confirm school assignments for this home.

    Sell for more on Zillow
    Get a Zillow Showcase℠ listing at no additional cost and you could sell for .
    $9,599,900
    2% more
    +$191K
    With Zillow Showcase(estimated)
    $9,791,898