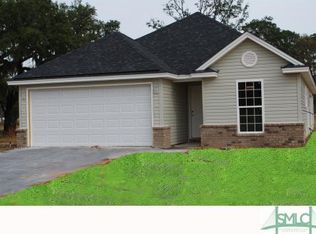
Ernest Homes popular Hamilton floor plan. 3/2, 1,434 sq. ft. Single story ranch. Granite kitchen counter top with 42" upper cabinets. Stainless appliances. Vinyl flooring in wet areas. Carpet in bedrooms. Finished 2 car garage. Spray foam insulation.
This property is not currently displayed as for sale or rent on Zillow. This may be different from what's on other websites or public sources.