Skip main navigation
Off market
  • $331,700

    193 Calm Water Ln, Hawkins, TX 75765

    2beds
    1,754sqft
    Single Family Residence
    Built in 1994
    1.4 Acres Lot
    $331,700 Zestimate®
    $189/sqft
    $2,759 Estimated rent

    Home value

    $331,700

    $308,000 - $358,000

    $2,759/mo

    Zestimate® history
    Loading
    Loading...

    Owner options

    List your home for rent

    $2,759/mo

    Rent Zestimate®

    Find your next renter with Zillow Rental Manager. Plus, with online applications, you can quickly screen prospective tenants – for free.

    Learn more

    $2,759/mo

    Rent Zestimate®

    Refinance and save

    $2,201/mo

    Est. payment

    Refinancing to a lower rate could help reduce your monthly payments and save thousands over the life of the loan.

    See today's rates

    $2,201/mo

    Est. payment

    Explore your selling options

    Work with a Zillow partner agent

    Leverage their expertise and Zillow's premium Showcase listings to get your home seen by more buyers.

    Get started

    List with your own agent

    Get your home in front of millions of buyers by listing it on Zillow.

    Learn how to do it

    Sell it yourself

    Take full control of how buyers see your home on Zillow by listing For Sale by Owner (FSBO).

    List your home

    What's special

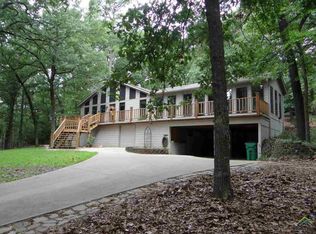
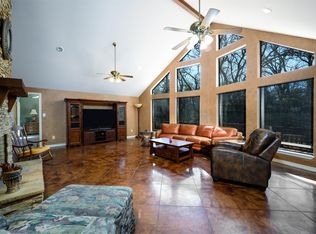
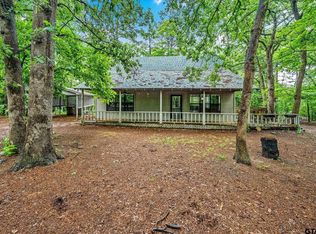
    Modern meets rustic in this beautifully remodeled hillside 2 bedroom, 2 bath home home with office in highly sought-after gated community of Holly Lake Ranch. Home sits on over 1 acre, constructed with low maintenance hardiboard concrete siding. Light and bright with wall of windows spanning entire front, this home is immaculate and tastefully updated with a keen attention to detail. Since 2017, updated with gorgeous hardwood floors throughout, living with stone-faced fireplace, granite hearth and beautiful custom-built mantle. Kitchen with granite countertops, custom cabinets with slideouts, stainless steel appliances including new gas range, high-end glass and metals backsplash, farmhouse sink and more. Guest bath remodeled with granite vanity top, waterfall faucet, vessel sink and tile shower. Exterior upgraded with new metal roof and pavestone patio. The 380 square foot enclosed sunroom is a wonderful family gathering space, not included in tax square footage, and office could be 3rd bedroom. There is a driveway to rear of home with parking, providing level ground access to home. Tons of storage under the house - 442 sf concrete floored golf cart storage and workshop plus 400sf 2-car carport both with electricity. Holly Lake Ranch is a gated community with 24/7 on-site security, golf, tennis, lakes for fishing and watersports, pickleball, fitness center and much more.

    This property is off market, which means it's not currently listed for sale or rent on Zillow. This may be different from what's available on other websites or public sources.

    Zillow last checked:

    Listing updated:

    Listed by:

    Michele Talucci 817-528-1565,

    Craine Realty

    Bought with:

    Terry McNeill, TREC# 0642513

    Source: GTARMLS,MLS#: 10133607MLS Logo

    Facts & features

    Interior

    Bedrooms & bathrooms
    • Bedrooms: 2
    • Bathrooms: 2
    • Full bathrooms: 2
    Rooms
    • Room types: Den, Office, Sunroom
    Primary bedroom
    • Features: Master Bedroom Split, Sitting Area in Master
    Bedroom 1
    • Area: 210
    • Dimensions: 15 x 14
    Bedroom 2
    • Area: 130
    • Dimensions: 13 x 10
    Bathroom
    • Features: Shower Only, Double Lavatory, Walk-In Closet(s)
    Dining room
    • Features: Separate Formal Dining
    • Area: 117
    • Dimensions: 13 x 9
    Kitchen
    • Features: Breakfast Bar
    • Area: 168
    • Dimensions: 14 x 12
    Living room
    • Area: 210
    • Dimensions: 15 x 14
    Office
    • Area: 210
    • Dimensions: 15 x 14
    Heating
    • Central/Electric
    Cooling
    • Central Electric
    Appliances
    • Included: Range/Oven-Gas, Dishwasher, Microwave, Refrigerator
    Features
    • Ceiling Fan(s), Vaulted Ceiling(s)
    • Flooring: Wood, Tile
    • Has fireplace: Yes
    • Fireplace features: Gas Log
    Interior area
    • Total structure area: 1,754
    • Total interior livable area: 1,754 sqft

    Property

    Parking
    • Parking features: Golf Cart Garage, Workshop in Garage, Garage Faces Front
    • Has garage: Yes
    • Details: Garage Size: 28 X 21 Carport
    Features
    • Levels: One
    • Stories: 1
    • Patio & porch: Patio Open, Deck Open, Porch
    • Exterior features: Sprinkler System, Gutter(s)
    • Has spa: Yes
    • Spa features: Indoor
    • Fencing: None
    • Body of water: Holly Lake
    Lot
    • Size: 1.4 Acres
    • Dimensions: 355 x 175
    • Features: Wooded
    Details
    • Additional structures: None
    • Parcel number: R28666
    • Special conditions: Fees/Assessments Required,Homeowner's Assn Dues

    Construction

    Type & style
    • Home type: SingleFamily
    • Property subtype: Single Family Residence
    Materials
    • Concrete Based Siding
    • Foundation: Pillar/Post/Pier
    • Roof: Aluminum/Metal
    Condition
    • Year built: 1994

    Utilities & green energy

    • Sewer: Septic Tank

    Community & HOA

    Community
    • Features: Common Areas, Tennis Court(s), Pool, Golf, Fishing, Gated, Dining - Country Club, Resort Property, Landing Strip, Boat Ramp, Green Belt, RV Parking, Playground, Lake
    • Subdivision: HOLLY LAKE RANCH (Sec 2)
    HOA
    • Has HOA: Yes
    • HOA fee: $160 monthly
    Location
    • Region: Hawkins

    Financial & listing details

    • Price per square foot: $189/sqft
    • Annual tax amount: $2,826
    • Date on market: 9/17/2025

    Price history

    DateEventPrice
    5/24/2021Sold--
    Source: GTARMLS #10133607 Report a problem
    4/19/2021Listed for sale$269,900$154/sqft
    Source: GTARMLS #10133607 Report a problem
    10/27/2017Sold--
    Source: GTARMLS #10083558 Report a problem

    Public tax history

    Tax history is unavailable.

    Neighborhood: 75765

    Nearby schools

    GreatSchools rating
    Schools provided by the listing agent
    • Elementary: Harmony
    • Middle: Harmony
    • High: Harmony

    Source: GTARMLS. This data may not be complete. We recommend contacting the local school district to confirm school assignments for this home.

    Get pre-qualified for a loan
    At Zillow Home Loans, we can pre-qualify you in as little as 5 minutes with no impact to your credit score.

    An equal housing lender. NMLS #10287.