Introducing 193 Carlton Avenue, a gut-renovated, 21'-wide, single-family townhouse located just one block from Fort Greene Park. Turnkey and astutely designed, this four-story home includes a 51'-deep back garden, a finished roof deck, and an elevator that goes all the way up to the roof. It spans nearly 4,000 square feet and offers four bedrooms, four-and-a-half bathrooms, a proper scullery, a home office and two well-appointed foyer spaces.
Enter on the parlor level, where 10' ceilings foster a grand sensibility, and are complemented by a lovely western light. Herringbone wood floors are constructed solidly throughout the house and add warmth, along with other smart design choices like Forbes and Lomax light switches. The living room, anchored by the western exposures, a decorative fireplace, and smart recessed lighting, leads directly to the enormous eat-in kitchen. Eastern light from the floor-to-ceiling glass NanaWall in the space pours through the whole floor. The kitchen features quartz countertops, custom white cabinetry, and appliances from Bosch, Wolf, Summit, and Fisher & Paykel. There is comfortable counter seating for four, and an adjacent scullery for additional storage.
With the retractable NanaWall leading to the deck, the kitchen was designed with an emphasis on indoor/outdoor living. Head down the stairs from the deck to the verdant and private planted garden. It spans over 1,000 square feet and is easily accessed from both the parlor and garden levels. The garden floor includes an additional floor-to-ceiling NanaWall, affording the space ample light, a large den with well-appointed wet bar, a full laundry room, and a large guest bedroom suite with walk-in closet and a dedicated full bathroom.
Two additional secondary bedrooms, each with an en-suite bath, are on the third floor. The expansive west-facing bedroom suite spans the full width of the house, and includes both a walk-in closet and a large sitting area. The east-facing suite offers a home office in addition to its en-suite bathroom.
The principal bedroom suite was renovated in the past year and occupies the full top level of the home. The entire suite is flooded with light from the dual exposures. It was limewashed from floor-to-ceiling by the famed Kamp Studios, creating a tranquil ambiance that's felt immediately upon entry. It has a massive, custom built dressing room, but the showstopper is the en-suite bathroom. Spa-like in it's demeanor, the bathroom includes a floating double vanity, a freestanding deep-soaking tub, and a massive shower room.
Completing the home is a finished roof deck, directly accessible via either the stairs or the elevator and offering gorgeous Brooklyn views; a powder room on the fourth floor servicing the roof; and a basement set up as a workshop and storage area.
193 Carlton Avenue is in the heart of Fort Greene, one of Brooklyn's most coveted neighborhoods. It enjoys convenient access to public transit, world-class and Michelin-starred restaurants, and venerable institutions like the Brooklyn Academy of Music.
Sold
$5,850,000
193 Carlton Ave, Brooklyn, NY 11205
4beds
3,780sqft
Townhouse
Built in 1905
-- sqft lot
$5,963,500 Zestimate®
$1,548/sqft
$7,565 Estimated rent
Home value
$5,963,500
$5.43M - $6.56M
$7,565/mo
Zestimate® history
Owner options
List your home for rent
$7,565/mo
Rent Zestimate®
Find your next renter with Zillow Rental Manager. Plus, with online applications, you can quickly screen prospective tenants – for free.
$7,565/mo
Rent Zestimate®
Refinance and save
$35,370/mo
Est. payment
Refinancing to a lower rate could help reduce your monthly payments and save thousands over the life of the loan.
$35,370/mo
Est. payment
Explore your selling options
Work with a Zillow partner agent
Leverage their expertise and Zillow's premium Showcase listings to get your home seen by more buyers.
Get startedList with your own agent
Get your home in front of millions of buyers by listing it on Zillow.
Learn how to do itSell it yourself
Take full control of how buyers see your home on Zillow by listing For Sale by Owner (FSBO).
List your homeWhat's special
Decorative fireplaceFloor-to-ceiling glass nanawallHome officeLarge guest bedroom suiteWest-facing bedroom suitePrincipal bedroom suiteEn-suite bathroom
Zillow last checked:
Listing updated:
Listed by:
Nick Gavin,
Compass,
Allison Fraza
Source: StreetEasy,MLS#: S1748430
Facts & features
Interior
Bedrooms & bathrooms
- Bedrooms: 4
- Bathrooms: 5
- Full bathrooms: 4
- 1/2 bathrooms: 1
Appliances
- Included: Dishwasher, Washer/Dryer
Features
- Flooring: Hardwood
Interior area
- Total structure area: 3,780
- Total interior livable area: 3,780 sqft
Property
Features
- Patio & porch: Deck
- Exterior features: Private Roof Deck
- Has view: Yes
- View description: Park/Greenbelt
Details
- Parcel number: 020730004
- Special conditions: Resale
Construction
Type & style
- Home type: Townhouse
- Property subtype: Townhouse
Condition
- Year built: 1905
Community & HOA
Community
- Subdivision: Fort Greene
HOA
- Has HOA: Yes
- Amenities included: Elevator(s)
Location
- Region: Brooklyn
Financial & listing details
- Price per square foot: $1,548/sqft
- Tax assessed value: $2,548,000
- Annual tax amount: $16,128
- Date on market: 1/7/2025
Price history
| Date | Event | Price |
|---|---|---|
| 3/27/2025 | Sold | $5,850,000$1,548/sqft |
Source: Public Record Report a problem | ||
| 1/10/2025 | Contingent | $5,850,000$1,548/sqft |
Source: StreetEasy #S1748430 Report a problem | ||
| 1/7/2025 | Listed for sale | $5,850,000+51.9%$1,548/sqft |
Source: StreetEasy #S1748430 Report a problem | ||
| 8/5/2021 | Sold | $3,850,000-3.6%$1,019/sqft |
Source: Public Record Report a problem | ||
| 1/21/2021 | Listing removed | -- |
Source: StreetEasy Report a problem | ||
| 12/3/2020 | Pending sale | $3,995,000$1,057/sqft |
Source: Compass Report a problem | ||
| 9/25/2020 | Listed for sale | $3,995,000+57.6%$1,057/sqft |
Source: Compass Report a problem | ||
| 8/8/2016 | Sold | $2,535,000-8.6%$671/sqft |
Source: Public Record Report a problem | ||
| 5/26/2016 | Pending sale | $2,775,000$734/sqft |
Source: Sherwood Residential #63761TH Report a problem | ||
| 4/27/2016 | Price change | $2,775,000-6.9%$734/sqft |
Source: Sherwood Residential #63761TH Report a problem | ||
| 4/4/2016 | Listed for sale | $2,980,000+92.3%$788/sqft |
Source: Sherwood Residential #63761TH Report a problem | ||
| 9/11/2007 | Sold | $1,550,000$410/sqft |
Source: Public Record Report a problem | ||
Public tax history
| Year | Property taxes | Tax assessment |
|---|---|---|
| 2025 | $16,059 -0.5% | $152,880 +26.6% |
| 2024 | $16,133 | $120,780 +13.2% |
| 2023 | -- | $106,740 +22.2% |
| 2022 | -- | $87,360 +29.5% |
| 2021 | -- | $67,440 -93.1% |
| 2020 | $8,434 | $982,800 +7.3% |
| 2019 | $8,434 | $915,750 +1362% |
| 2018 | -- | $62,637 +8% |
| 2017 | $7,377 +4.3% | $58,000 +5.6% |
| 2016 | $7,074 | $54,912 +5.6% |
| 2015 | $7,074 +57.4% | $52,014 |
| 2014 | $4,495 | $52,014 +8% |
| 2013 | -- | $48,183 +8% |
| 2012 | -- | $44,616 +5.6% |
| 2011 | -- | $42,240 +5.6% |
| 2010 | -- | $40,011 |
| 2009 | -- | $40,011 +8% |
| 2008 | -- | $37,064 +8% |
| 2007 | -- | $34,320 +5.6% |
| 2006 | -- | $32,493 +5.6% |
| 2005 | -- | $30,778 |
| 2004 | -- | $30,778 +8% |
| 2003 | -- | $28,511 +8% |
| 2002 | -- | $26,400 +5.6% |
| 2001 | -- | $24,995 +5.6% |
| 2000 | -- | $23,676 |
Find assessor info on the county website
Neighborhood: Fort Greene
Nearby homes
- $4,162,5004 bd4 ba3.4k sqft193 Carlton Ave #SF, Brooklyn, NY 11205Off Market
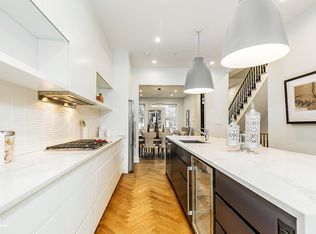
- $3,220,3002 bd1 ba854 sqft195 Carlton Ave, Brooklyn, NY 11205Off Market

- $3,200,0006 bd4 ba3.5k sqft191 Carlton Ave, Brooklyn, NY 11205Sold

- $1,795,3003 bd1 ba-- sqft191 Carlton Ave #3B, Brooklyn, NY 11205Off Market
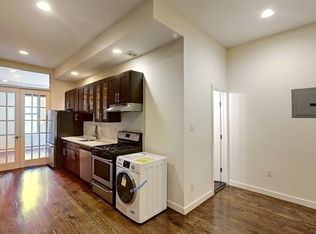
- $1,795,3003 bd1 ba-- sqft191 Carlton Ave #1, Brooklyn, NY 11205Off Market
- $3,778,900-- bd-- ba3.5k sqft189 Carlton Ave, Brooklyn, NY 11205Off Market
- $3,970,900-- bd-- ba4.1k sqft197 Carlton Ave #4, Brooklyn, NY 11205Off Market
- $--2 bd1 ba900 sqft197 Carlton Ave APT 2, Brooklyn, NY 11205Off Market
Nearby schools
GreatSchools rating
- 6/10Ps 20 Clinton HillGrades: PK-5Distance: 0.1 mi
- 5/10Fort Green Preparatory AcademyGrades: 6-8Distance: 0.2 mi
- 10/10Brooklyn Technical High SchoolGrades: 9-12Distance: 0.3 mi
- New York
- Kings County
- New York
- 11205
- Brooklyn
- Fort Greene
- 193 Carlton Ave
Nearby cities
Nearby neighborhoods
Nearby zip codes
Other New York Topics
