Skip main navigation
Off market
  • $3,790,200

    193 Carnegie Harbor Dr, Portsmouth, RI 02871

    5beds
    7,292sqft
    SingleFamily
    Built in 2004
    0.5 Acres Lot
    $3,790,200 Zestimate®
    $520/sqft
    $6,687 Estimated rent

    Home value

    $3,790,200

    $3.45M - $4.17M

    $6,687/mo

    Zestimate® history
    Loading
    Loading...

    Owner options

    List your home for rent

    $6,687/mo

    Rent Zestimate®

    Find your next renter with Zillow Rental Manager. Plus, with online applications, you can quickly screen prospective tenants – for free.

    Learn more

    $6,687/mo

    Rent Zestimate®

    Refinance and save

    $19,163/mo

    Est. payment

    Refinancing to a lower rate could help reduce your monthly payments and save thousands over the life of the loan.

    See today's rates

    $19,163/mo

    Est. payment

    Explore your selling options

    Work with a Zillow partner agent

    Leverage their expertise and Zillow's premium Showcase listings to get your home seen by more buyers.

    Get started

    List with your own agent

    Get your home in front of millions of buyers by listing it on Zillow.

    Learn how to do it

    Sell it yourself

    Take full control of how buyers see your home on Zillow by listing For Sale by Owner (FSBO).

    List your home

    What's special

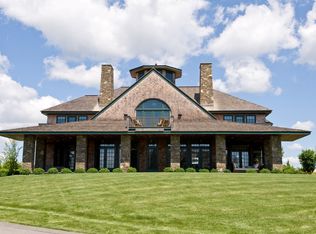
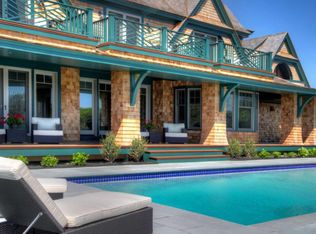
    "OUT TO SEA" With spectacular westerly water views & magnificent sunsets over Narragansett Bay, this meticulously maintained Woodmeister custom built shingled style home in a gated community offers both 1st & 2nd floor primary suites, an open floor plan with stunning interiors, finished lower and upper studio levels, and separate guest quarters. The home is featured as the quintessential example of its style on the cover of the book Newport Shingle Style authored by Cheryl Hackett. The unique mahogany pilot house entry at the center of an expansive covered porch, with its custom curved glassed door and windows, provides an immediate impression of the quality and elegance of what will follow. Upon entry to the right is the living room, with its detailed wood trim, wood/gas fireplace and wet bar. To the left of the entry hall is the dining room, with its built-in cabinetry and an adjacent exit to the screened outdoor dining area. A first floor primary suite is complete with full bath, two walk-in closets and entry to a private screened porch. The detailed woodworking continues throughout the first floor, including sliding doors leading to the home office with cabinetry throughout; an island kitchen with custom-built white cabinets, granite counters, tile and glass backsplash, high-end appliances and breakfast area. All these rooms have sweeping views of the bay. A powder room, pantry and rear entry to the garage complete the first floor. The second floor primary suite is comprised of a spacious bedroom with its wood/gas fireplace, walk-in closet, entry door to the outside balcony, and spa-like bathroom with steam shower, jetted soaking tub, dual marble vanities and separate toilet room.Two additional en-suite bedrooms and a laundry room complete this floor. A staircase leads to the generously sized third floor artist/craft studio, with plenty of room for creative activities and storage of supplies. This level has a full stairway to the roof top widow’s walk, with its floating mahogany decking and sweeping views across the bay. The fully finished lower level consists of spaces for living, theater, and fitness. With its additional outside access, sun-lit door and windows, kitchenette, full bathroom and laundry, the opportunity is here for additional guest quarters. A separate entry leads to a guest suite over the garage and its own living quarters. The living room, bedroom, full bath and kitchenette provide an ideal private overflow for guests, in-laws or staff. The home has been continuously updated, having added such features as Wi-FI enabled security, video, HVAC, irrigation controls, and leak detection; retractable porch screening; and a natural gas generator. Using one’s own golf cart to either reach golf, tennis, pool, equestrian, fitness, dining or the many other amenities of the private Aquidneck Club or the yachting or sailing facilities of the Aquidneck Marina, and only a one hour drive south of Boston or twenty minutes north of Newport, this home’s features and location make for either a great first or second residence. Also available fully furnished to make the move an easy one.

    This property is not currently displayed as for sale or rent on Zillow. This may be different from what's on other websites or public sources.

    Facts & features

    Interior

    Bedrooms & bathrooms
    • Bedrooms: 5
    • Bathrooms: 7
    • Full bathrooms: 6
    • 1/2 bathrooms: 1
    Heating
    • Forced air, Gas
    Cooling
    • Central
    Appliances
    • Included: Dishwasher, Dryer, Garbage disposal, Microwave, Range / Oven, Refrigerator, Washer
    Features
    • Flooring: Tile, Carpet, Hardwood, Slate
    • Basement: Finished
    • Has fireplace: Yes
    Interior area
    • Total interior livable area: 7,292 sqft

    Property

    Parking
    • Total spaces: 4
    • Parking features: Garage - Detached, Off-street
    Features
    • Exterior features: Shingle, Wood, Brick
    • Has view: Yes
    • View description: Water
    • Has water view: Yes
    • Water view: Water
    Lot
    • Size: 0.5 Acres
    Details
    • Parcel number: PORTM026B0002AU15

    Construction

    Type & style
    • Home type: SingleFamily
    Materials
    • Roof: Shake / Shingle
    Condition
    • Year built: 2004

    Utilities & green energy

    • Electric: 220 Volts, Generator-Whole House, 400 Amps
    • Sewer: Connected, Other Private System

    Community & HOA

    HOA
    • Has HOA: Yes
    • HOA fee: $770 monthly
    Location
    • Region: Portsmouth

    Financial & listing details

    • Price per square foot: $520/sqft
    • Tax assessed value: $2,538,400
    • Annual tax amount: $33,710

    Price history

    DateEventPrice
    6/30/2021Sold$2,950,000-13.2%$405/sqft
    Source: StateWide MLS RI #1286926 Report a problem
    10/22/2020Listing removed$3,400,000$466/sqft
    Source: Coldwell Banker Res. Brokerage #1259637 Report a problem
    7/17/2020Price change$3,400,000+3.2%$466/sqft
    Source: www.EntryOnly.com #1256459 Report a problem
    5/23/2020Listed for sale$3,295,000-24.7%$452/sqft
    Source: Owner Report a problem
    10/12/2016Listing removed$4,375,000$600/sqft
    Source: Lila Delman Real Estate #1098770 Report a problem
    3/6/2015Price change$4,375,000+9.5%$600/sqft
    Source: Lila Delman Real Estate, Ltd. #1071361 Report a problem
    6/20/2014Listed for sale$3,995,000-6.9%$548/sqft
    Source: Lila Delman Real Estate, Ltd. #1071361 Report a problem
    12/18/2010Listing removed$4,290,000$588/sqft
    Source: Awashonks Realty Team Report a problem
    11/20/2010Listed for sale$4,290,000+53.2%$588/sqft
    Source: Awashonks Realty Team Report a problem
    12/31/2009Sold$2,800,000$384/sqft
    Source: Public Record Report a problem

    Public tax history

    YearProperty taxesTax assessment
    2025$33,710 +0.9%$2,538,400 +0.1%
    2024$33,406 -6.7%$2,534,600 +10.2%
    2023$35,793 $2,300,300
    2022$35,793 +1.6%$2,300,300
    2021$35,218 +1.6%$2,300,300
    2020$34,666 +4.9%$2,300,300 +14.2%
    2019$33,038 +2.7%$2,014,500
    2018$32,172 +3.6%$2,014,500
    2017$31,064 -19.1%$2,014,500 -16.1%
    2016$38,413 +1.3%$2,400,800
    2015$37,933 $2,400,800
    2014$37,933 -5.5%$2,400,800 -13.1%
    2013$40,149 +2%$2,763,200
    2012$39,348 +2.4%$2,763,200
    2011$38,436 -5%$2,763,200 -22.8%
    2010$40,443 +0.4%$3,579,000
    2009$40,300 +3.9%$3,579,000
    2008$38,796 +22.7%$3,579,000 +28.8%
    2007$31,625 +17.2%$2,779,000 +10.7%
    2006$26,988 +3.9%$2,510,500
    2005$25,984 +179.4%$2,510,500 +337.3%
    2004$9,300 $574,100
    Find assessor info on the county website

    Neighborhood: 02871

    Nearby schools

    GreatSchools rating
    Get a cash offer in 3 minutes
    Find out how much your home could sell for in as little as 3 minutes with a no-obligation cash offer.
    Estimated market value
    $3,790,200
    Get a cash offer in 3 minutes
    Find out how much your home could sell for in as little as 3 minutes with a no-obligation cash offer.
    Estimated market value
    $3,790,200