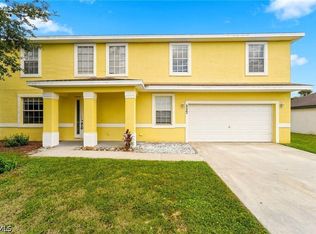
Brand new home, ready to move in. C.O. has been issued and is attached to the listing in MLS. Affordable 3 bedroom 2 bath, high ceilings throughout with tray ceilings in the living room, dining area and primary bedroom, open floor plan with large porcelain tile floors throughout the entire home with 5 inch baseboards, spacious kitchen with QUARTZ breakfast bar and countertops, stainless steel appliances, impact resistant windows and doors for energy efficiency and safety, sliding doors lead to the covered patio in the rear with tile floors as well overlooking the spacious backyard, 90 X 125 lot, designer LED light fixtures, primary bedroom with tray ceiling, dual walk in closets, private ensuite bath with dual sinks, large tiled shower enclosed with frameless glass, nicely tiled tub and shower in the guest bedroom area as well, indoor laundry room with stainless steel sink/laundry tub, transom glass over the front door for extra natural light, seal coated floor in the garage for easy maintenance, excellent quiet neighborhood atmosphere located within walking distance to stores, just minutes to SR 82, I-75, FT Myers and the SWFL International airport. NO FLOOD INSURANCE REQUIRED. LEHIGH IS THE HIGHEST ELEVATION IN LEE COUNTY.
Pending
Price cut: $4.9K (7/14)
$275,000
193 Castle Ave, Lehigh Acres, FL 33974
3beds
1,362sqft
Single Family Residence
Built in 2025
0.26 Acres Lot
$273,600 Zestimate®
$202/sqft
$-- HOA
What's special
- 54 days
- 187
- 1
Likely to sell faster than
Zillow last checked:
Listing updated:
Listed by:
Charles Bonacolta 239-994-1062,
Realty World-C Bagans 1st
Source: Florida Gulf Coast MLS,MLS#: 2026030016 Originating MLS: Florida Gulf Coast
Originating MLS: Florida Gulf CoastFacts & features
Interior
Bedrooms & bathrooms
- Bedrooms: 3
- Bathrooms: 2
- Full bathrooms: 2
Heating
- Central, Electric
Cooling
- Central Air, Ceiling Fan(s), Electric
Appliances
- Included: Dishwasher, Microwave, Range, Refrigerator, Water Purifier, Water Softener
- Laundry: Inside, Laundry Tub
Features
- Breakfast Bar, Tray Ceiling(s), Dual Sinks, High Ceilings, Kitchen Island, Living/Dining Room, Shower Only, Separate Shower, Walk-In Closet(s), Split Bedrooms
- Flooring: Tile
- Windows: Impact Glass
Interior area
- Total structure area: 1,913
- Total interior livable area: 1,362 sqft
Video & virtual tour
Property
Parking
- Total spaces: 2
- Parking features: Attached, Driveway, Garage, Paved, Two Spaces, Garage Door Opener
- Attached garage spaces: 2
- Has uncovered spaces: Yes
Features
- Stories: 1
- Patio & porch: Deck, Open, Patio, Porch
- Exterior features: Deck, Security/High Impact Doors, Patio
- Has view: Yes
- View description: Landscaped
- Waterfront features: None
Lot
- Size: 0.26 Acres
- Dimensions: 90 x 125 x 90 x 125
- Features: Rectangular Lot
Details
- Parcel number: 034527L407027.0070
- Lease amount: $0
- Zoning description: RS-1
Construction
Type & style
- Home type: SingleFamily
- Architectural style: Ranch,One Story
- Property subtype: Single Family Residence
Materials
- Block, Concrete, Stucco
- Roof: Shingle
Condition
- Resale
- Year built: 2025
Utilities & green energy
- Sewer: Septic Tank
- Water: Well
- Utilities for property: Cable Available
Community & HOA
Community
- Features: Non-Gated
- Security: None, Smoke Detector(s)
- Condo and coop fee: $0
- Membership fee: $0
- Subdivision: LEHIGH ACRES
HOA
- Has HOA: No
- Amenities included: None
- Services included: Other
Location
- Region: Lehigh Acres
Financial & listing details
- Price per square foot: $202/sqft
- Annual tax amount: $427
- Date on market: 7/14/2026
- Cumulative days on market: 246 days
- Listing terms: All Financing Considered,Cash,FHA,VA Loan
- Ownership: Single Family
- Road surface type: Paved
Estimated market value
$273,600
$260,000 - $287,000
$2,116/mo
Price history
| Date | Event | Price |
|---|---|---|
| 7/31/2026 | Pending sale | $275,000$202/sqft |
Source:  Florida Gulf Coast MLS #2026030016 Report a problem Florida Gulf Coast MLS #2026030016 Report a problem | ||
| 7/14/2026 | Price change | $275,000-1.8%$202/sqft |
Source: Florida Gulf Coast MLS #2026030016 Report a problem | ||
| 6/22/2026 | Price change | $279,900-3.4%$206/sqft |
Source: Florida Gulf Coast MLS #2026000361 Report a problem | ||
| 2/4/2026 | Price change | $289,900-3%$213/sqft |
Source: Florida Gulf Coast MLS #2026000361 Report a problem | ||
| 1/4/2026 | Listed for sale | $298,900$219/sqft |
Source: Florida Gulf Coast MLS #2026000361 Report a problem | ||
Public tax history
Tax history is unavailable.
Monthly payment
Est. payment
Payment breakdown
Explore the cost of this home by adjusting the details. Changes won't be saved.Climate risks
Neighborhood: 33974

Similar homes
- $289,9003 bd2 ba1.3k sqft364 Progress Ave, Lehigh Acres, FL 33974For Sale

 MLS ID #2026028858, Faith Sirakis, Marzucco Real Estate. Florida Gulf Coast MLS
 - $259,9904 bd3 ba1.9k sqft117 Shadow Lakes Dr, Lehigh Acres, FL 33974For Sale
 MLS ID #2026023221, Hanoi de la Cruz Boschini, London Foster Realty. Florida Gulf Coast MLS
 - $264,9993 bd2 ba1k sqft383 Pennfield Ave, Lehigh Acres, FL 33974New Construction
 MLS ID #2026034496, Lupita Rivera, Starlink Realty, Inc. Florida Gulf Coast MLS
 - $264,9003 bd2 ba1.2k sqft1011 Kent St E, Lehigh Acres, FL 33974New Construction
 MLS ID #2026022827, Tim Cochran, Premiere Plus Realty Company. Florida Gulf Coast MLS
 - $257,9003 bd2 ba1.2k sqft767 Breamer Ave S, Lehigh Acres, FL 33974For SaleMLS ID #2026013375, Dorka Hernandez, Universe Realty Group, Inc. Florida Gulf Coast MLS
- $324,9003 bd2 ba1.6k sqft309 Broward Ave, Lehigh Acres, FL 33974New ConstructionMLS ID #2026034523, Tim Cochran, Premiere Plus Realty Company. Florida Gulf Coast MLS
- $324,9003 bd2 ba1.6k sqft352 Labree Ave S, Lehigh Acres, FL 33974New ConstructionMLS ID #2026027203, Tim Cochran, Premiere Plus Realty Company. Florida Gulf Coast MLS
- $265,0003 bd2 ba1.2k sqft2612 15th St SW, Lehigh Acres, FL 33976For SaleMLS ID #2026025587, William Figueroa, Sovereign Real Estate Group. Florida Gulf Coast MLS
- $270,0003 bd2 ba997 sqft212 Davis Rd, Lehigh Acres, FL 33936For SaleMLS ID #2026032015, Julio Lapon, Lapon Realty. Florida Gulf Coast MLS
- $324,9003 bd2 ba1.6k sqft923 Binkley St E, Lehigh Acres, FL 33974New ConstructionMLS ID #2026028013, Tim Cochran, Premiere Plus Realty Company. Florida Gulf Coast MLS
- $289,9003 bd2 ba1.5k sqft1134 Cumming St E, Lehigh Acres, FL 33974New ConstructionMLS ID #2025021608, Sonia Rios, Sonia Rios Realty. Florida Gulf Coast MLS
- $254,9003 bd2 ba1.5k sqft2804 11th St W, Lehigh Acres, FL 33976For SaleMLS ID #2026033810, Josephine Vieira, Sonia Rios Realty. Florida Gulf Coast MLS
- $289,0003 bd2 ba1k sqft803 Monroe DR, LEHIGH ACRES, FL 33936For Sale
 MLS ID #226008061, Jinny Martinez, eXp Realty LLC. SWFLMLS
 - $279,9003 bd2 ba1.4k sqft3119 47th St SW, Lehigh Acres, FL 33976For SaleMLS ID #2026020370, Miriam Ruiz, Mirimar Real Estate & Invest. Florida Gulf Coast MLS
- $259,9003 bd2 ba1.3k sqft3813 19th St SW, Lehigh Acres, FL 33976For SaleMLS ID #2026029578, Christian Haag, Douglas Realty & Development. Florida Gulf Coast MLS
- $299,9993 bd2 ba1.5k sqft3308 37th St SW, Lehigh Acres, FL 33976For SaleMLS ID #2026033855, Matt Jackson, Realty World-C Bagans 1st. Florida Gulf Coast MLS
- $255,0003 bd2 ba1.3k sqft122 Roosevelt Ave, Lehigh Acres, FL 33936For SaleMLS ID #2026017881, Travis Riley, Re/Max Destination Realty. Florida Gulf Coast MLS
- $299,0003 bd2 ba1.7k sqft131 Grant Blvd, Lehigh Acres, FL 33974For SaleMLS ID #2025016046, Jennifer Freeman, Team Realty of SWFL LLC. Florida Gulf Coast MLS
- $275,0003 bd2 ba1.5k sqft2905 20th St W, Lehigh Acres, FL 33971For SaleMLS ID #2026022365, Mindi Haefeli, Starlink Realty, Inc. Florida Gulf Coast MLS
- $289,9953 bd2 ba1.4k sqft1252 Edna St E, Lehigh Acres, FL 33974New ConstructionMLS ID #2026031232, Skirmantas Balciunas, Compass Florida LLC. Florida Gulf Coast MLS
