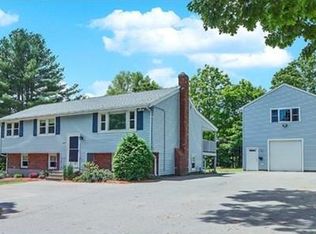

STUNNING!!! Like NEW Construction in Highly desirable cul de sac neighborhood! 4 generously sized bedrooms 2 full baths, family room and office space! Open floor plan main level features a large living room open to the brand-new designer kitchen with large island, Quartz counters & Marble backsplash, complete with SS appliances! Dining room leads to a large deck overlooking large, leveled yard. Lower level is perfect for visiting guests or in-law, featuring a family room, king size bedroom full bathroom & office space! NEW architectural roof & gutters, NEW windows, NEW plumbing throughout, NEW electrical wiring & 200 AMP service, NEW heat & Central AC, New water heater! NEW interior & exterior doors & new hardwood floors! Bathrooms offer new fixtures, designer lighting, porcelain tiles. and a frameless glass shower! Attached garage! Minutes to Commuter Rail, Cobb's Corner dining & shopping! Don't miss this chance to live your best life in your new home!
Sold for $775,000
$775,000
193 Charles Cir, Stoughton, MA 02072
4beds
2,038sqft
Single Family Residence
Built in 1976
0.4 Acres Lot
$731,100 Zestimate®
$380/sqft
$3,985 Estimated rent
Home value
$731,100
$695,000 - $768,000
$3,985/mo
Zestimate® history
Owner options
List your home for rent
$3,985/mo
Rent Zestimate®
Find your next renter with Zillow Rental Manager. Plus, with online applications, you can quickly screen prospective tenants – for free.
$3,985/mo
Rent Zestimate®
Refinance and save
$5,129/mo
Est. payment
Refinancing to a lower rate could help reduce your monthly payments and save thousands over the life of the loan.
$5,129/mo
Est. payment
Explore your selling options
Work with a Zillow partner agent
Leverage their expertise and Zillow's premium Showcase listings to get your home seen by more buyers.
Get startedList with your own agent
Get your home in front of millions of buyers by listing it on Zillow.
Learn how to do itSell it yourself
Take full control of how buyers see your home on Zillow by listing For Sale by Owner (FSBO).
List your homeWhat's special
Frameless glass showerOffice spaceAttached garageFamily roomPorcelain tilesNew windowsNew hardwood floors
Zillow last checked:
Listing updated:
Listed by:
Kristela Katro 617-645-2673,
Katro Real Estate & Services 617-645-2673
Bought with:
Maria Massano
Coldwell Banker Realty - New England Home Office
Source: MLS PIN,MLS#: 73545607
Facts & features
Interior
Bedrooms & bathrooms
- Bedrooms: 4
- Bathrooms: 2
- Full bathrooms: 2
Primary bedroom
- Features: Flooring - Hardwood, Remodeled
Bedroom 2
- Features: Flooring - Hardwood, Remodeled
Bedroom 3
- Features: Flooring - Hardwood, Remodeled
Bedroom 4
- Features: Recessed Lighting, Remodeled
Primary bathroom
- Features: No
Bathroom 1
- Features: Bathroom - Full, Bathroom - Tiled With Tub & Shower, Flooring - Stone/Ceramic Tile, Recessed Lighting, Remodeled
Bathroom 2
- Features: Bathroom - Tiled With Shower Stall, Flooring - Stone/Ceramic Tile, Recessed Lighting, Remodeled
Dining room
- Features: Recessed Lighting, Remodeled
Family room
- Features: Recessed Lighting, Remodeled
Kitchen
- Features: Flooring - Hardwood, Countertops - Stone/Granite/Solid, Countertops - Upgraded, Kitchen Island, Recessed Lighting, Remodeled
Living room
- Features: Flooring - Hardwood, Open Floorplan, Recessed Lighting, Remodeled
Heating
- Central, Air Source Heat Pumps (ASHP)
Cooling
- Central Air, Air Source Heat Pumps (ASHP)
Appliances
- Included: Electric Water Heater
- Laundry: Remodeled, Electric Dryer Hookup, Washer Hookup
Features
- Flooring: Hardwood, Stone / Slate
- Basement: Finished,Walk-Out Access,Garage Access
- Has fireplace: No
Interior area
- Total structure area: 2,038
- Total interior livable area: 2,038 sqft
- Finished area above ground: 2,038
Property
Parking
- Total spaces: 4
- Parking features: Attached, Paved Drive
- Attached garage spaces: 1
- Uncovered spaces: 3
Accessibility
- Accessibility features: No
Features
- Patio & porch: Deck - Wood
- Exterior features: Deck - Wood
Lot
- Size: 0.4 Acres
Details
- Parcel number: M:0003 B:0021 L:0000,229491
- Zoning: RC
Construction
Type & style
- Home type: SingleFamily
- Architectural style: Raised Ranch
- Property subtype: Single Family Residence
Materials
- Foundation: Concrete Perimeter
Condition
- Year built: 1976
Utilities & green energy
- Electric: 200+ Amp Service
- Sewer: Public Sewer
- Water: Public
- Utilities for property: for Electric Range, for Electric Dryer, Washer Hookup
Community & HOA
HOA
- Has HOA: No
Location
- Region: Stoughton
Financial & listing details
- Price per square foot: $380/sqft
- Tax assessed value: $471,800
- Annual tax amount: $5,841
- Date on market: 8/29/2026
Price history
| Date | Event | Price |
|---|---|---|
| 9/15/2026 | Sold | $775,000-3%$380/sqft |
Source: MLS PIN #73545607 Report a problem | ||
| 8/17/2026 | Pending sale | $799,000$392/sqft |
Source: MLS PIN #73545607 Report a problem | ||
| 8/5/2026 | Listed for sale | $799,000$392/sqft |
Source: MLS PIN #73545607 Report a problem | ||
| 7/26/2026 | Pending sale | $799,000$392/sqft |
Source: MLS PIN #73545607 Report a problem | ||
| 7/7/2026 | Listed for sale | $799,000$392/sqft |
Source: MLS PIN #73545607 Report a problem | ||
| 7/7/2026 | Listing removed | -- |
Source: Owner Report a problem | ||
| 6/25/2026 | Listed for sale | $799,000$392/sqft |
Source: Owner Report a problem | ||
Public tax history
| Year | Property taxes | Tax assessment |
|---|---|---|
| 2025 | $5,841 +3.3% | $471,800 +6.3% |
| 2024 | $5,652 +3.8% | $444,000 +10.5% |
| 2023 | $5,446 +1.9% | $401,900 +8.4% |
| 2022 | $5,343 +2.5% | $370,800 +7.4% |
| 2021 | $5,213 +3.6% | $345,200 +2.2% |
| 2020 | $5,030 -0.9% | $337,800 +2.1% |
| 2019 | $5,074 +14.2% | $330,800 +10.3% |
| 2018 | $4,443 +4.3% | $300,000 +2% |
| 2017 | $4,260 +3.9% | $294,000 +7.3% |
| 2016 | $4,100 +1.6% | $273,900 +2.7% |
| 2015 | $4,035 +2.8% | $266,700 +6.9% |
| 2014 | $3,926 +4.5% | $249,400 |
| 2013 | $3,758 +3.4% | $249,400 -0.5% |
| 2012 | $3,635 +3% | $250,700 -3.6% |
| 2011 | $3,528 +1.5% | $260,000 -6.8% |
| 2010 | $3,476 +3.9% | $279,000 -8.2% |
| 2009 | $3,347 -1% | $304,000 -12% |
| 2008 | $3,380 +7.1% | $345,300 +6.1% |
| 2007 | $3,156 +4.5% | $325,400 +7.6% |
| 2006 | $3,021 -7.4% | $302,400 -0.7% |
| 2005 | $3,263 +7.8% | $304,400 +27.3% |
| 2004 | $3,026 +7% | $239,200 +8% |
| 2003 | $2,827 -2.2% | $221,400 +3.6% |
| 2002 | $2,891 +24.8% | $213,700 +51.3% |
| 1996 | $2,317 | $141,200 |
Find assessor info on the county website
Neighborhood: 02072
Nearby homes
- $647,6003 bd1 ba1.7k sqft200 Charles Cir, Stoughton, MA 02072Off Market
- $722,5004 bd3 ba2.2k sqft15 Caryl Rd, Stoughton, MA 02072Off Market
- $730,3003 bd4 ba2.4k sqft2214 Central St, Stoughton, MA 02072Off Market
- $637,3003 bd1 ba1.1k sqft2204 Central St, Stoughton, MA 02072Off Market
- $570,5003 bd1 ba1.6k sqft2224 Central St, Stoughton, MA 02072Off Market
- $608,4003 bd2 ba1.4k sqft185 Charles Cir, Stoughton, MA 02072Off Market
- $--3 bd2 ba1.8k sqft190 Charles Cres, Stoughton, MA 02072Off Market
- $690,9003 bd2 ba2k sqft190 Charles Cir, Stoughton, MA 02072Off Market
Nearby schools
GreatSchools rating
- 7/10Helen Hansen Elementary SchoolGrades: K-5Distance: 0.8 mi
- 5/10O'Donnell Middle SchoolGrades: 6-8Distance: 1.7 mi
- 5/10Stoughton High SchoolGrades: 9-12Distance: 1.9 mi
Get a cash offer in 3 minutes
Find out how much your home could sell for in as little as 3 minutes with a no-obligation cash offer.
Estimated market value
$731,100
Get a cash offer in 3 minutes
Find out how much your home could sell for in as little as 3 minutes with a no-obligation cash offer.
Estimated market value
$731,100
- Massachusetts
- Norfolk County
- Stoughton
- 02072
- 193 Charles Cir
