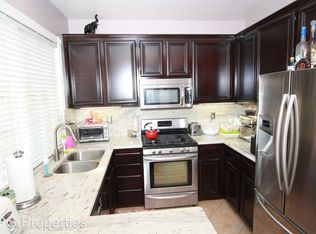
Nestled in the charming community of Oak Creek, this three-bedroom, two-and-a-half-bath DETACHED residence is situated nicely within the middle of the community. Lightly lived in, and lovingly cared for by the Original Owner, truly a rare gem waiting for you to discover, and make your own! All bedrooms are located on the second level, including a laundry closet large enough to fit a full size washer and dryer, side by side, and an area at the top of the stairs perfect for a small office. A nice size primary suite, double door entry, custom organized cedar-lined walk-in closet and a second full size closet, dual sinks with plenty of counter space in the primary bathroom which includes an oval tub shower combo! Across the hall from the primary suite, are the two additional bedrooms, and a second bathroom with a shower tub combo. The kitchen is equipped with elegant granite counters, a four burner gas range with oven, a refrigerator, microwave, dishwasher, under-cabinet lighting, and a dine-in area. The living room opens up to the full size dining room perfect for hosting family and friends. Tucked behind the staircase, and adjacent to the dining room you will find the half bath. There is a two car garage with direct access into the home, and a driveway which accommodates two extra cars! Ideal for outdoor entertaining, the professionally designed backyard includes stamped concrete with stone accents, landscape lighting, and “rock” speakers. There has been water and gas plumbed and electricity wired for a custom in ground spa. Additional Upgrades Include: a whole house fan which provides good attic ventilation and house cooling, a whole house water filter, central AC and heat, digital thermostat, Hickory hardwood flooring in the kitchen, dining, and bathrooms, Italian ceramic tile in the foyer, primary bath new primary bath toilet installed (June 2024) along with a new garbage disposal, seven ceiling fans, glass shower enclosures in both bathrooms, window blinds and custom drapery, electronic “black out” shades in all bedrooms, Bose home theater speakers in the living room, attic storage with pull down stairs, and a garage workbench. LOW HOA FEES, NO MELLO ROOS! The Oak Creek community offers resort-style amenities, including 3 pools, spas, tennis & sport courts, tot lots, and parks. It’s within walking distance to the award-winning Oak Creek Elementary School, Oak Creek Shopping Center, and a short 8 mile drive to Newport Beach!
Sold for $1,348,000
Listed by: Coldwell Banker Realty • Lisa Chudzicki • Contact: 949-293-5633
Bought with: Re/Max Premier Realty
$1,348,000
193 Cherrybrook Ln, Irvine, CA 92618
3beds
1,490sqft
Condominium
Built in 1998
-- sqft lot
$1,404,500 Zestimate®
$905/sqft
$4,608 Estimated rent
Home value
$1,404,500
$1.32M - $1.50M
$4,608/mo
Zestimate® history
Owner options
List your home for rent
$4,608/mo
Rent Zestimate®
Find your next renter with Zillow Rental Manager. Plus, with online applications, you can quickly screen prospective tenants – for free.
$4,608/mo
Rent Zestimate®
Refinance and save
$9,100/mo
Est. payment
Refinancing to a lower rate could help reduce your monthly payments and save thousands over the life of the loan.
$9,100/mo
Est. payment
Explore your selling options
Work with a Zillow partner agent
Leverage their expertise and Zillow's premium Showcase listings to get your home seen by more buyers.
Get startedList with your own agent
Get your home in front of millions of buyers by listing it on Zillow.
Learn how to do itSell it yourself
Take full control of how buyers see your home on Zillow by listing For Sale by Owner (FSBO).
List your homeWhat's special
Zillow last checked:
Listing updated:
Listed by:
Lisa Chudzicki DRE #01316590 949-293-5633,
Coldwell Banker Realty
Bought with:
Senka Plese, DRE #01999051
Re/Max Premier Realty
Hannah Song, DRE #01512141
Re/Max Premier Realty
Source: CRMLS,MLS#: OC24183576 Originating MLS: California Regional MLS
Originating MLS: California Regional MLSFacts & features
Interior
Bedrooms & bathrooms
- Bedrooms: 3
- Bathrooms: 3
- Full bathrooms: 2
- 1/2 bathrooms: 1
- Main level bathrooms: 1
Rooms
- Room types: Bedroom, Foyer, Kitchen, Living Room, Primary Bedroom, Other, Dining Room
Primary bedroom
- Features: Primary Suite
Bedroom
- Features: All Bedrooms Up
Bathroom
- Features: Bathroom Exhaust Fan, Dual Sinks, Linen Closet, Tub Shower
Kitchen
- Features: Granite Counters
Other
- Features: Walk-In Closet(s)
Heating
- Central, Forced Air
Cooling
- Central Air, Whole House Fan, Attic Fan
Appliances
- Included: Dishwasher, Electric Oven, Gas Cooktop, Gas Water Heater, Ice Maker, Microwave, Refrigerator, Self Cleaning Oven, Water Softener, Water To Refrigerator, Dryer, Washer
- Laundry: Washer Hookup, Gas Dryer Hookup, Inside, Laundry Closet, Upper Level
Features
- Ceiling Fan(s), Separate/Formal Dining Room, Eat-in Kitchen, Granite Counters, Pull Down Attic Stairs, Recessed Lighting, Storage, All Bedrooms Up, Entrance Foyer, Primary Suite, Walk-In Closet(s)
- Flooring: Carpet, Tile, Wood
- Doors: Sliding Doors
- Windows: Blinds, Drapes, Roller Shields
- Has fireplace: Yes
- Fireplace features: Gas, Living Room
- Common walls with other units/homes: No Common Walls
Interior area
- Total interior livable area: 1,490 sqft
Property
Parking
- Total spaces: 4
- Parking features: Direct Access, Driveway, Garage Faces Front, Garage, On Site, Private
- Attached garage spaces: 2
- Uncovered spaces: 2
Accessibility
- Accessibility features: Low Pile Carpet
Features
- Levels: Two
- Stories: 2
- Entry location: First Floor
- Patio & porch: Concrete, Stone, Wrap Around
- Exterior features: Lighting, Rain Gutters
- Pool features: Association
- Has spa: Yes
- Spa features: Association, In Ground, Private
- Fencing: Wood
- View description: None
Lot
- Features: Back Yard, Sprinklers In Rear, Level, Near Park, Sprinklers On Side, Walkstreet, Yard
Details
- Parcel number: 93535102
- Special conditions: Trust
Construction
Type & style
- Home type: Condo
- Architectural style: Cottage
- Property subtype: Condominium
Materials
- Flagstone, Concrete, Stucco
- Roof: Concrete
Condition
- Turnkey
- New construction: No
- Year built: 1998
Details
- Builder model: D Vercelli (3)
Utilities & green energy
- Sewer: Public Sewer, Sewer Tap Paid
- Water: Public
- Utilities for property: Cable Available, Electricity Connected, Natural Gas Connected, Phone Available, Sewer Connected, Water Connected
Community & HOA
Community
- Features: Street Lights, Suburban, Sidewalks, Park
- Security: Carbon Monoxide Detector(s), Smoke Detector(s)
- Subdivision: Cobblestone (Cobb)
HOA
- Has HOA: Yes
- Amenities included: Call for Rules, Sport Court, Maintenance Front Yard, Outdoor Cooking Area, Picnic Area, Playground, Pool, Spa/Hot Tub, Tennis Court(s)
- HOA fee: $90 monthly
- HOA name: Cobblestone
- HOA phone: 949-477-0939
- Second HOA fee: $75 monthly
- Second HOA name: Oak Creek
- Second HOA phone: 949-448-6268
Location
- Region: Irvine
Financial & listing details
- Price per square foot: $905/sqft
- Tax assessed value: $1,374,960
- Date on market: 9/5/2024
- Cumulative days on market: 59 days
- Listing terms: Cash,Cash to New Loan,Conventional,1031 Exchange
- Inclusions: Washer, Dryer, Refrigerator, and Water Softener
- Road surface type: Alley Paved
Price history
| Date | Event | Price |
|---|---|---|
| 11/20/2024 | Sold | $1,348,000-2.2%$905/sqft |
Source:  CRMLS #OC24183576 Report a problem CRMLS #OC24183576 Report a problem | ||
| 11/7/2024 | Pending sale | $1,379,000$926/sqft |
Source: CRMLS #OC24183576 Report a problem | ||
| 9/5/2024 | Listed for sale | $1,379,000+454.9%$926/sqft |
Source: CRMLS #OC24183576 Report a problem | ||
| 3/31/1999 | Sold | $248,500$167/sqft |
Source: Public Record Report a problem | ||
Public tax history
| Year | Property taxes | Tax assessment |
|---|---|---|
| 2026 | -- | $1,374,960 +2% |
| 2025 | $14,523 +253.5% | $1,348,000 +253.5% |
| 2024 | $4,108 +2.6% | $381,378 +2% |
| 2023 | $4,002 +2.1% | $373,900 +2% |
| 2022 | $3,921 -3.2% | $366,569 +2% |
| 2021 | $4,050 -6.7% | $359,382 +1% |
| 2020 | $4,340 | $355,697 +2% |
| 2019 | $4,340 -11% | $348,723 +2% |
| 2018 | $4,877 +4.9% | $341,886 +2% |
| 2017 | $4,650 | $335,183 +2% |
| 2016 | $4,650 +1.3% | $328,611 +1.5% |
| 2015 | $4,591 +2.5% | $323,675 +2% |
| 2014 | $4,479 | $317,335 +0.5% |
| 2013 | -- | $315,901 +2% |
| 2012 | -- | $309,707 +2% |
| 2011 | -- | $303,635 +0.8% |
| 2010 | -- | $301,366 -0.2% |
| 2009 | -- | $302,083 +2% |
| 2008 | -- | $296,160 +2% |
| 2007 | -- | $290,353 +2% |
| 2006 | -- | $284,660 +2% |
| 2005 | -- | $279,079 +2% |
| 2004 | -- | $273,607 +1.9% |
| 2003 | -- | $268,593 +2% |
| 2002 | -- | $263,327 +2% |
| 2001 | $4,386 +5.2% | $258,164 +2% |
| 2000 | $4,168 | $253,102 |
Find assessor info on the county website
Neighborhood: Oak Creek
Nearby homes
- $1,124,8002 bd2 ba1.1k sqft197 Cherrybrook Ln, Irvine, CA 92618Off Market

- $1,287,9003 bd2 ba1.3k sqft191 Cherrybrook Ln, Irvine, CA 92618Off Market
- $1,028,2002 bd2 ba1.1k sqft195 Cherrybrook Ln, Irvine, CA 92618Off Market
- $1,194,9003 bd2 ba1.4k sqft199 Cherrybrook Ln, Irvine, CA 92618Off Market
- $1,289,0003 bd3 ba1.4k sqft203 Cherrybrook Ln, Irvine, CA 92618Off Market
- $1,059,4002 bd2 ba1.1k sqft211 Cherrybrook Ln, Irvine, CA 92618Off Market
- $1,121,2003 bd2 ba1.3k sqft212 Cherrybrook Ln, Irvine, CA 92618Off Market
- $1,203,8003 bd2 ba1.4k sqft210 Cherrybrook Ln, Irvine, CA 92618Off Market
Nearby schools
GreatSchools rating
- 9/10Oak Creek Elementary SchoolGrades: K-6Distance: 0.3 mi
- 9/10Lakeside Middle SchoolGrades: 7-8Distance: 1.3 mi
- 10/10Woodbridge High SchoolGrades: 9-12Distance: 1.4 mi
Schools provided by the listing agent
- Elementary: Oakcreek
- Middle: Lakeside
- High: Woodbridge
Source: CRMLS. This data may not be complete. We recommend contacting the local school district to confirm school assignments for this home.
Get a cash offer in 3 minutes
Find out how much your home could sell for in as little as 3 minutes with a no-obligation cash offer.
Estimated market value
$1,404,500
Get a cash offer in 3 minutes
Find out how much your home could sell for in as little as 3 minutes with a no-obligation cash offer.
Estimated market value
$1,404,500
- California
- Orange County
- Irvine
- 92618
- Oak Creek
- 193 Cherrybrook Ln
