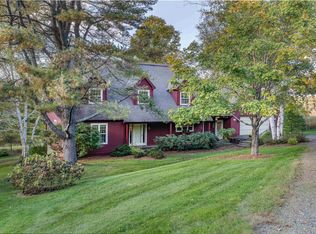
Perched on 2.7 private acres with a stunning westerly exposure, this exceptional contemporary Cape captures sweeping views of Vermont’s rolling hills, including the slopes of the Quechee Ski Hill. Framed by mature birch trees and towering pines, the setting is both peaceful and picturesque, offering spectacular sunsets and year-round beauty. Designed for comfort and gathering, the home features an expansive mudroom with a custom live-edge bench that opens directly to a grilling deck overlooking the view. A covered porch stretches the full length of the rear of the home, providing an inviting outdoor living space from which to enjoy the surrounding landscape and remarkable sunsets. Inside, the warm and welcoming five-bedroom, three-and-a-half-bath floor plan is ideal for both everyday living and entertaining. Hardwood floors flow from the mudroom through the kitchen, dining area, and living room, where a soaring cathedral ceiling and handsome brick fireplace create a dramatic yet comfortable centerpiece. The home offers the convenience of a first-floor primary bedroom suite along with a first-floor laundry room, making single-level living an attractive option. All five bedrooms are comfortably carpeted, providing warmth and comfort throughout the private living spaces. The finished lower level provides additional living space with a spacious family room, game area, wet bar, and wood stove,perfect for gathering with family and friends after a day of skiing, hiking, or exploring the Upper Valley. Additional features include central air conditioning on the first floor, easy access to Jake's Market, and a location just minutes from Woodstock, Quechee, and the area's many recreational and cultural amenities. As an added benefit, the property has demonstrated exceptional short-term rental performance. Combining breathtaking views, privacy, generous living spaces, and a truly magical Vermont setting, this is a rare opportunity to enjoy the very best of Upper Valley living
Active under contract
Listed by: Four Seasons Sotheby's Int'l Realty • Derek Cosentino
$895,000
193 Chester Arthur Road, Hartford, VT 05059
5beds
3,631sqft
:
Get pre-qualified$6,196/mo
Single Family Residence
Built in 1985
2.7 Acres Lot
$-- Zestimate®
$246/sqft
$-- HOA
What's special
- 69 days |
- 6 |
- 0 |
Zillow last checked:
Listing updated:
Listed by:
Derek Cosentino,
Four Seasons Sotheby's Int'l Realty 603-643-6070
Source: PrimeMLS,MLS#: 5093068
Facts & features
Interior
Bedrooms & bathrooms
- Bedrooms: 5
- Bathrooms: 4
- Full bathrooms: 3
- 1/2 bathrooms: 1
Heating
- Oil, Electric, Forced Air, Radiant Ceiling
Cooling
- Central Air, Other
Appliances
- Included: Dishwasher, Disposal, Dryer, Microwave, Electric Range, Refrigerator, Washer
- Laundry: 1st Floor Laundry
Features
- Cathedral Ceiling(s), Kitchen Island, Primary BR w/ BA, Wet Bar
- Flooring: Carpet, Hardwood, Tile
- Basement: Daylight,Full,Partially Finished,Walkout,Exterior Entry,Interior Entry
- Number of fireplaces: 1
- Fireplace features: Wood Burning, 1 Fireplace
Interior area
- Total structure area: 4,351
- Total interior livable area: 3,631 sqft
- Finished area above ground: 2,745
- Finished area below ground: 886
Property
Parking
- Total spaces: 2
- Parking features: Gravel
- Garage spaces: 2
Features
- Levels: Two
- Stories: 2
- Patio & porch: Covered Porch
- Exterior features: Deck
- Has view: Yes
- Frontage length: Road frontage: 240
Lot
- Size: 2.7 Acres
- Features: Country Setting, Field/Pasture, Level, Open Lot, Views
Details
- Zoning description: QMP
Construction
Type & style
- Home type: SingleFamily
- Architectural style: Cape
- Property subtype: Single Family Residence
Materials
- Wood Frame
- Foundation: Concrete
- Roof: Asphalt Shingle
Condition
- New construction: No
- Year built: 1985
Utilities & green energy
- Electric: Circuit Breakers
- Sewer: Private Sewer
- Utilities for property: Cable
Community & HOA
Community
- Subdivision: QLLA
HOA
- Amenities included: Fitness Center, Recreation Room, Golf Course, Tennis Court(s), Locker Rooms
- Services included: Buy In Fee
- Additional fee info: Fee: $7500
Location
- Region: Quechee
Financial & listing details
- Price per square foot: $246/sqft
- Annual tax amount: $13,002
- Date on market: 6/5/2026
- Road surface type: Dirt
Estimated market value
Not available
Estimated sales range
Not available
Not available
Price history
| Date | Event | Price |
|---|---|---|
| 6/5/2026 | Listed for sale | $895,000$246/sqft |
Source:  PrimeMLS #5093068 Report a problem PrimeMLS #5093068 Report a problem | ||
Public tax history
Tax history is unavailable.
Monthly payment
Est. payment
Payment breakdown
Explore the cost of this home by adjusting the details. Changes won't be saved.Climate risks
Neighborhood: 05059
Nearby schools
GreatSchools rating
- 7/10Ottauquechee SchoolGrades: PK-5Distance: 1.2 mi
- 6/10Hartford Memorial Middle SchoolGrades: 6-8Distance: 6 mi
- 7/10Hartford High SchoolGrades: 9-12Distance: 6.1 mi
Schools provided by the listing agent
- Elementary: Ottauquechee School
- Middle: Hartford Memorial Middle
- High: Hartford High School
- District: Hartford School District
Source: PrimeMLS. This data may not be complete. We recommend contacting the local school district to confirm school assignments for this home.
- $863,2005 bd4 ba3.5k sqft193 Chester Arthur Rd, Hartford, VT 05047Off Market
- $828,400-- bd-- ba-- sqft193 Chester Arthur Rd, White River Junction, VT 05059Off Market
- $639,2003 bd3 ba2.4k sqft296 Chester Arthur Rd, Hartford, VT 05047Off Market
- $543,700-- bd-- ba-- sqft208 Chester Arthur Rd, White River Junction, VT 05059Off Market
- $362,400-- bd-- ba-- sqft224 Chester Arthur Rd, White River Junction, VT 05059Off Market
- $470,400-- bd-- ba-- sqft292 Hiram Atkins Byway, White River Junction, VT 05001Off Market
- $328,3002 bd2 ba1.2k sqft224 Chester Arthur Rd, Hartford, VT 05047Off Market
- $430,0003 bd2 ba2.1k sqft238 Chester Arthur Rd, Quechee, VT 05059Sold
A local agent can set up tours, give advice and negotiate with sellers.
A local lender can help you make sure your offer is ready when you are.
Similar homes
- $949,0004 bd3 ba3.1k sqft63 Royall Tyler Road, Hartford, VT 05059Active
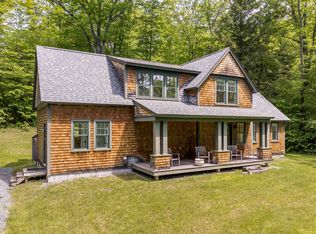 MLS ID #5092669, Herb Hart. PrimeMLS
 - $730,0004 bd3 ba4.1k sqftN/A, Hartford, VT 05059Active
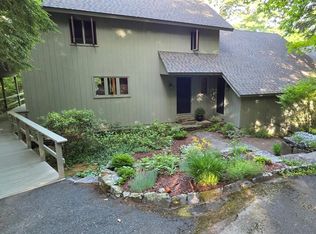 MLS ID #5093911, Lyndsey Freeman. PrimeMLS
 - $779,0004 bd4 ba3k sqft408 Morgan Road, Hartford, VT 05059Active
 MLS ID #5092537, Katie Ladue Gilbert. PrimeMLS
 - $1,250,0004 bd5 ba3.2k sqft145 Stephen Day Lane, Hartford, VT 05059Active
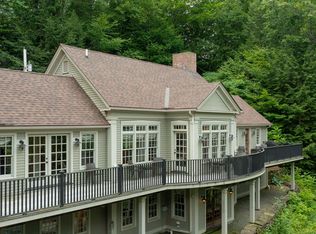 MLS ID #5102873, Derek Cosentino. PrimeMLS
 - $755,0004 bd4 ba2.9k sqft1877 Willard Road, Hartford, VT 05059ActiveMLS ID #5060983, Derek Cosentino. PrimeMLS
- $625,0003 bd2 ba1.8k sqft948 Wheelock Road, Hartford, VT 05059ActiveMLS ID #5103288, Mark Duchaine Jr.. PrimeMLS
- $1,275,0004 bd4 ba4.2k sqft411 Wood Road, Hartford, VT 05059ActiveMLS ID #5076119, Brooks Reavill. PrimeMLS
- $629,0004 bd2 ba1.9k sqft1517 Willard Road, Hartford, VT 05059ActiveMLS ID #5102753, Kasia Butterfield. PrimeMLS
- $850,0004 bd4 ba3.2k sqft32 Buckingham Place, Lebanon, NH 03766ActiveMLS ID #5100739, Sabrina Tatham. PrimeMLS
- $895,0003 bd3 ba2.6k sqft358 Cowdrey Path, Woodstock, VT 05071ActiveMLS ID #5094379, John Snyder. PrimeMLS
- $875,0004 bd3 ba3k sqft52 Farr Road, Lebanon, NH 03766ActiveMLS ID #5080628, Shane MacDonald. PrimeMLS
- $899,0004 bd3 ba2.7k sqft328 Hanover Center Road, Hanover, NH 03750ActiveMLS ID #5095421, Wynne W Washburn. PrimeMLS
- $649,0003 bd3 ba2.3k sqft46 Davenport Lane, Hartford, VT 05059ActiveMLS ID #5094934, Mary Paino. PrimeMLS
- $950,0004 bd4 ba3.3k sqft790 Chapman Road, Plymouth, VT 05056ActiveMLS ID #5103924, Jason Saphire. PrimeMLS
- $865,0004 bd3 ba2.7k sqft1782 Randall Road, Woodstock, VT 05091-0488ActiveMLS ID #5052613, Wade Treadway. PrimeMLS
- $865,0004 bd4 ba3.3k sqft2 White Birch Ln, West Lebanon, NH 03784For Sale By Owner
- $799,9993 bd3 ba2.6k sqft3036 West Woodstock Road, Woodstock, VT 05091ActiveMLS ID #5098474, Jennifer Kirkman. PrimeMLS
- $1,199,0003 bd4 ba3.1k sqft292 Hard Road, Hartford, VT 05059ActiveMLS ID #5093428, Richard M Higgerson. PrimeMLS
- $729,0005 bd3 ba4.3k sqft15 Old Pine Tree Cemetery Road, Lebanon, NH 03784ActiveMLS ID #5072870, Peter Roberts. PrimeMLS
- $875,0003 bd4 ba2.1k sqftCoach Road, Hartford, VT 05059ActiveMLS ID #5100639, Derek Cosentino. PrimeMLS
