Recent improvements include new paint, washer/dryer, and microwave (past year), plus two new HVAC units and a new refrigerator (past three years) -- Welcome to your dream home in the sought-after neighborhood of Church Street Village with no short-term renters! The home has three bedrooms, two and a half bathrooms, and a bonus room, all within an inviting open floor plan. Enjoy the convenience of a spacious primary suite on the main level.
The first level includes a living room, dining room, kitchen, and primary bedroom with an ensuite bathroom, half bath, and screened-in porch. Upstairs are two additional bedrooms, a bonus room, and a full bathroom.
For sale
$480,000
193 Christian Dr, Santa Rosa Beach, FL 32459
3beds
1,899sqft
:
Get pre-qualified$2,868/mo
Single Family Residence
Built in 2015
3,500 Square Feet Lot
$-- Zestimate®
$253/sqft
$-- HOA
What's special
Three bedroomsBonus roomScreened-in porchInviting open floor planDining room
- 128 days |
- 287 |
- 37 |
Zillow last checked:
Listing updated:
Listed by:
Stroop Group 850-376-6439,
Compass,
Martha T Stroop 850-376-6439,
Compass
Source: ECAOR,MLS#: 999996
Facts & features
Interior
Bedrooms & bathrooms
- Bedrooms: 3
- Bathrooms: 3
- Full bathrooms: 2
- 1/2 bathrooms: 1
Primary bedroom
- Level: First
- Area: 182 Square Feet
- Dimensions: 14 x 13
Bedroom
- Level: Second
- Area: 144 Square Feet
- Dimensions: 12 x 12
Bedroom
- Level: Second
- Area: 144 Square Feet
- Dimensions: 12 x 12
Primary bathroom
- Level: First
- Area: 90 Square Feet
- Dimensions: 10 x 9
Bathroom
- Level: Second
- Area: 80 Square Feet
- Dimensions: 10 x 8
Bonus room
- Level: Second
- Area: 99 Square Feet
- Dimensions: 11 x 9
Great room
- Level: First
- Area: 496 Square Feet
- Dimensions: 31 x 16
Kitchen
- Level: First
- Area: 100 Square Feet
- Dimensions: 10 x 10
Screened porch
- Level: First
- Area: 128 Square Feet
- Dimensions: 16 x 8
Cooling
- Ceiling Fan(s)
Appliances
- Included: Dishwasher, Disposal, Dryer, Microwave, Washer, Electric Water Heater
- Laundry: Washer/Dryer Hookup
Features
- Breakfast Bar, Crown Molding, Kitchen Island, Recessed Lighting, Pantry, Shelving, Upgraded Media Wing
- Flooring: Laminate, Tile
- Windows: Double Pane Windows, Storm Window(s), Window Treatments
- Common walls with other units/homes: No Common Walls
Interior area
- Total structure area: 1,899
- Total interior livable area: 1,899 sqft
Video & virtual tour
Property
Parking
- Total spaces: 1
- Parking features: Garage
- Garage spaces: 1
Features
- Stories: 2
- Patio & porch: Patio, Screened
- Exterior features: Private Yard, Sprinkler System
- Fencing: Privacy
Lot
- Size: 3,500 Square Feet
- Dimensions: 70' x 50'
- Features: Covenants, Restrictions
Details
- Parcel number: 272S203340000C0620
- Zoning description: Resid Multi-Family
Construction
Type & style
- Home type: SingleFamily
- Architectural style: Beach House
- Property subtype: Single Family Residence
Materials
- Siding Brick Some, Siding CmntFbrHrdBrd
- Roof: Shingle
Condition
- Construction Complete
- New construction: No
- Year built: 2015
Utilities & green energy
- Water: Public
Community & HOA
Community
- Features: Community Room, Fitness Center, Short Term Rental - Not Allowed, Pavillion/Gazebo, Picnic Area, Playground, Pool
- Security: Smoke Detector(s)
- Subdivision: CHURCH STREET VILLAGE
HOA
- Has HOA: Yes
- Services included: Maintenance Grounds, Land Recreation, Management, Recreational Faclty
Location
- Region: Santa Rosa Beach
Financial & listing details
- Price per square foot: $253/sqft
- Tax assessed value: $446,007
- Annual tax amount: $4,030
- Date on market: 4/7/2026
- Road surface type: Paved
Estimated market value
Not available
Estimated sales range
Not available
Not available
Price history
| Date | Event | Price |
|---|---|---|
| 5/13/2026 | Price change | $480,000-1.2%$253/sqft |
Source:  ECAOR #999996 Report a problem ECAOR #999996 Report a problem | ||
| 4/7/2026 | Listed for sale | $486,000-2.6%$256/sqft |
Source: ECAOR #999996 Report a problem | ||
| 6/30/2025 | Listing removed | $499,000$263/sqft |
Source: ECAOR #975073 Report a problem | ||
| 5/22/2025 | Price change | $499,000-4%$263/sqft |
Source: ECAOR #975073 Report a problem | ||
| 5/15/2025 | Price change | $520,000-1%$274/sqft |
Source: ECAOR #975073 Report a problem | ||
| 5/6/2025 | Price change | $525,000-3.7%$276/sqft |
Source: ECAOR #975073 Report a problem | ||
| 4/29/2025 | Listed for sale | $545,000+3.8%$287/sqft |
Source: ECAOR #975073 Report a problem | ||
| 7/26/2024 | Listing removed | -- |
Source: Zillow Rentals Report a problem | ||
| 7/12/2024 | Listed for rent | $3,500-7.9%$2/sqft |
Source: Zillow Rentals Report a problem | ||
| 7/9/2024 | Listing removed | -- |
Source: ECAOR #948365 Report a problem | ||
| 7/2/2024 | Price change | $525,000-1.9%$276/sqft |
Source: ECAOR #948365 Report a problem | ||
| 6/15/2024 | Price change | $535,000-3.6%$282/sqft |
Source: ECAOR #948365 Report a problem | ||
| 5/29/2024 | Price change | $555,000-0.9%$292/sqft |
Source: ECAOR #948365 Report a problem | ||
| 4/26/2024 | Listed for sale | $560,000-6.7%$295/sqft |
Source: ECAOR #948365 Report a problem | ||
| 6/4/2022 | Listing removed | -- |
Source: Zillow Rental Manager Report a problem | ||
| 5/15/2022 | Listed for rent | $3,800$2/sqft |
Source: Zillow Rental Manager Report a problem | ||
| 5/12/2022 | Sold | $599,900-1.6%$316/sqft |
Source: ECAOR #893197 Report a problem | ||
| 3/14/2022 | Pending sale | $609,900+76.8%$321/sqft |
Source: ECAOR #893197 Report a problem | ||
| 5/17/2019 | Sold | $345,000-4.2%$182/sqft |
Source: ECAOR #800841 Report a problem | ||
| 1/3/2019 | Price change | $360,000-4.7%$190/sqft |
Source: Crye-Leike Coastal Realty #800841 Report a problem | ||
| 8/15/2018 | Listed for sale | $377,700+34.9%$199/sqft |
Source: Crye-Leike Coastal Realty #800841 Report a problem | ||
| 9/16/2015 | Sold | $279,900$147/sqft |
Source: Public Record Report a problem | ||
Public tax history
| Year | Property taxes | Tax assessment |
|---|---|---|
| 2025 | $4,030 -8.9% | $446,007 -7.9% |
| 2024 | $4,424 -3.4% | $484,324 -3.9% |
| 2023 | $4,578 +86.9% | $503,818 +66.5% |
| 2022 | $2,450 -1.2% | $302,519 +3% |
| 2021 | $2,479 -1.6% | $293,708 +1.4% |
| 2020 | $2,519 -10.5% | $289,653 +2.2% |
| 2019 | $2,814 | $283,346 +9.1% |
| 2018 | $2,814 +8.7% | $259,692 +1.7% |
| 2017 | $2,589 +5.3% | $255,237 +16.8% |
| 2016 | $2,458 +12.4% | $218,505 +1227.7% |
| 2015 | $2,186 +1206.9% | $16,458 +10% |
| 2014 | $167 | $14,962 |
| 2013 | -- | $14,962 |
| 2012 | -- | $14,962 -5% |
| 2011 | -- | $15,750 -10% |
| 2010 | -- | $17,500 -55% |
| 2009 | -- | $38,862 -15% |
| 2008 | -- | $45,720 -10% |
| 2007 | -- | $50,800 +3763.1% |
| 2005 | -- | $1,315 |
Find assessor info on the county website
Monthly payment
Est. payment
Payment breakdown
Explore the cost of this home by adjusting the details. Changes won't be saved.Climate risks
Neighborhood: 32459
Nearby schools
GreatSchools rating
- 9/10Van R. Butler Elementary SchoolGrades: K-5Distance: 1.8 mi
- 8/10Emerald Coast Middle SchoolGrades: 6-8Distance: 7.4 mi
- 8/10South Walton High SchoolGrades: 9-12Distance: 3.3 mi
Schools provided by the listing agent
- Elementary: Van R Butler
- Middle: Emerald Coast
- High: South Walton
Source: ECAOR. This data may not be complete. We recommend contacting the local school district to confirm school assignments for this home.
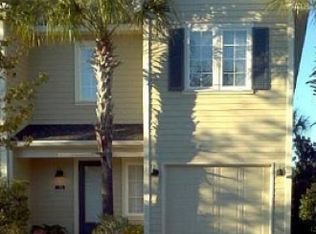
- $404,8003 bd3 ba1.5k sqft91 Christian Dr, Santa Rosa Beach, FL 32459Off Market
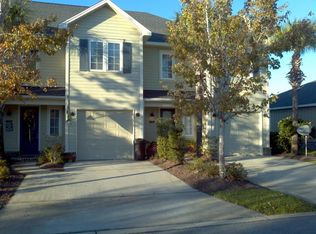
- $391,9003 bd3 ba1.5k sqft91 Christian Dr #1, Santa Rosa Beach, FL 32459Off Market
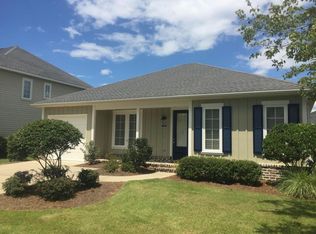
- $371,1002 bd2 ba1.3k sqft105 Christian Dr, Santa Rosa Beach, FL 32459Off Market
- $373,9003 bd2 ba1.6k sqft85 Christian Dr UNIT 2, Santa Rosa Beach, FL 32459Off Market
- $445,1003 bd3 ba1.6k sqft85 Christian Dr, Santa Rosa Beach, FL 32459Off Market
- $393,8003 bd3 ba1.6k sqft81 Christian Dr, Santa Rosa Beach, FL 32459Off Market
- $357,8003 bd2 ba1.6k sqft81 Christian Dr #3, Santa Rosa Beach, FL 32459Off Market
- $363,6003 bd2 ba1.5k sqft77 Christian Dr #4, Santa Rosa Beach, FL 32459Off Market
A local agent can set up tours, give advice and negotiate with sellers.
A local lender can help you make sure your offer is ready when you are.
Similar homes
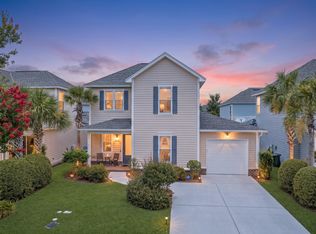
- $468,0003 bd3 ba2k sqft175 Christian Dr, Santa Rosa Beach, FL 32459For Sale
 MLS ID #999561, Amy R Willis Pecht, Rising Star Real Estate Inc. ECAOR
 - $465,0002 bd3 ba1.5k sqft62 S Zander Way, Santa Rosa Beach, FL 32459For Sale
 MLS ID #1000952, Karen N Otten, Rosemary Beach Realty LLC. ECAOR
 - $549,9003 bd3 ba1.9k sqft75 Chapman St, Santa Rosa Beach, FL 32459For Sale
 MLS ID #994752, Jessica J Rintala, Beach Sunsets Inc. ECAOR
 - $450,0003 bd2 ba1.6k sqft239 Southern Pines Rd, Santa Rosa Beach, FL 32459For Sale
 MLS ID #1008785, Sabine D Robertson, Sea Haus Realty. ECAOR
 - $470,0003 bd2 ba1.8k sqft119 Gustaf Dr, Santa Rosa Beach, FL 32459For SaleMLS ID #790522, Meghan Hall Team. CPAR
- $449,0003 bd2 ba1.5k sqft209 Indian Woman Rd, Santa Rosa Beach, FL 32459For SaleMLS ID #1002633, Wendy L Wiggins, 1 Percent Lists Florida Coast. ECAOR
- $475,0003 bd2 ba1.6k sqft267 Bella Blvd, Santa Rosa Beach, FL 32459For SaleMLS ID #1006669, 30AMY HOMES, Rising Star Real Estate Inc. ECAOR
- $619,9004 bd4 ba2.3k sqft243 N Zander Way, Santa Rosa Beach, FL 32459For SaleMLS ID #1001973, Nancy W Turman, Davis Properties Of Nw Fl. ECAOR
- $635,0004 bd4 ba2.3k sqft90 N Zander Way, Santa Rosa Beach, FL 32459For SaleMLS ID #995420, Johnny Milan LLC, Scenic Real Estate. ECAOR
- $499,0003 bd2 ba1.3k sqft715 Indian Woman Rd, Santa Rosa Beach, FL 32459For SaleMLS ID #1003706, Benjamin A Blumberg, Mainsail Realty Company. ECAOR
- $499,5004 bd2 ba1.9k sqft1110 N County Highway 393, Pt Washington, FL 32459For SaleMLS ID #993523, Rufina Marte Candelario, Century 21 AllPoints Realty. ECAOR
- $390,0003 bd2 ba1.2k sqft95 1st St, Santa Rosa Beach, FL 32459For SaleMLS ID #996390, Andrew C Farmer, NextHome Emerald Coast. ECAOR
- $549,0003 bd3 ba1.6k sqft230 Rearden Way, Santa Rosa Beach, FL 32459For SaleMLS ID #1001813, Emerald Coast Lifestyle Team, Watersound Real Estate. ECAOR
- $610,0003 bd3 ba2k sqft134 Forest Park Dr, Santa Rosa Beach, FL 32459For SaleMLS ID #1008813, Vogel Group, Scenic Sotheby's International Realty. ECAOR
- $498,5002 bd2 ba1.2k sqft179 S County Highway 393 Unit 312, Santa Rosa Beach, FL 32459For SaleMLS ID #997976, Melinda M Azar, EXP Realty LLC. ECAOR
- $586,0004 bd3 ba2.1k sqft188 Piper Cv, Santa Rosa Beach, FL 32459For SaleMLS ID #1007509, Christina L Vogel, Coldwell Banker Realty. ECAOR
- $549,9003 bd3 ba2k sqft180 Blakely Drew Blvd, Santa Rosa Beach, FL 32459For SaleMLS ID #994727, Libbi A Cartwright, Christies International Real Estate Emerald Coast. ECAOR
- $649,9994 bd3 ba2.1k sqft1470 N County Highway 393, Santa Rosa Beach, FL 32459For SaleMLS ID #1004626, Abbott Martin Group, EXP Realty LLC. ECAOR
- $549,9003 bd3 ba1.8k sqft53 W Georgie St, Pt Washington, FL 32459For SaleMLS ID #998131, Hiller Group, EXP Realty LLC. ECAOR
- $599,0003 bd3 ba2.3k sqft174 Carson Oaks Ln, Santa Rosa Beach, FL 32459For SaleMLS ID #1006890, Jennifer L Howard, Berkshire Hathaway Home Services PenFed Realty. ECAOR
