Skip main navigation
Off market
  • $451,600

    193 Connie Ln, Dover, DE 19901

    3beds
    2,134sqft
    SingleFamily
    Built in 2001
    0.6 Acres Lot
    $451,600 Zestimate®
    $212/sqft
    $2,519 Estimated rent

    Home value

    $451,600

    $429,000 - $474,000

    $2,519/mo

    Zestimate® history
    Loading
    Loading...

    Owner options

    List your home for rent

    $2,519/mo

    Rent Zestimate®

    Find your next renter with Zillow Rental Manager. Plus, with online applications, you can quickly screen prospective tenants – for free.

    Learn more

    $2,519/mo

    Rent Zestimate®

    Refinance and save

    $2,083/mo

    Est. payment

    Refinancing to a lower rate could help reduce your monthly payments and save thousands over the life of the loan.

    See today's rates

    $2,083/mo

    Est. payment

    Explore your selling options

    Work with a Zillow partner agent

    Leverage their expertise and Zillow's premium Showcase listings to get your home seen by more buyers.

    Get started

    List with your own agent

    Get your home in front of millions of buyers by listing it on Zillow.

    Learn how to do it

    Sell it yourself

    Take full control of how buyers see your home on Zillow by listing For Sale by Owner (FSBO).

    List your home

    What's special

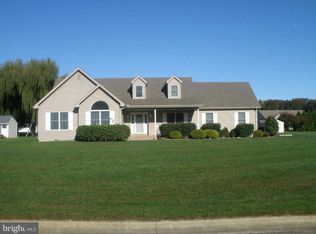
    Waiting for Signatures. Better than new! This beautifully maintained Ranch home screams pride of ownership. Beat new construction pricing with this lovely home loaded with plenty of extras. Thousands of dollars in well established landscaping already spent. What's better? A landscaping irrigation system and agricultural well on this property to keep your landscaping in tip top shape. Pella front door and Anderson windows throughout. Tiled foyer welcomes you in to this open floor plan, where there Great/Living Room greats you with cathedral ceilings and built in gas fireplace. The Eat-in Oak Kitchen has Hardwood floors with Granite counter tops and island cook top/stove making it easy to entertain while cooking. French doors offer you an escape to the gorgeous fully tiled Sun-Room that Exits onto a Trex-like deck in the tree-lined yard, complete with a plumbed gas line exclusively for your gas grill. From the garage or main hallway, you may enter into Mud/Laundry room with lots of extra cabinetry for any storage needs. Two of the bedrooms and a full bath are tucked into one side of the home while the other side is where you will find the Master Bedroom as well as an Additional multi- purpose room. This additional room can be used as exercise (current use), home office, playroom, den or with a quick closet install, it could easily be transformed into use as a 4th bedroom. The Master bath is 4-piece with an amazing jetted whirlpool soaking tub to die for, double vanity and roomy shower stall. This home is energy efficient offering On Demand water tank system & newer HVAC systems. This upgraded heater includes a humidifier and air purifier with ultraviolet light, the best way to ensure that the air in your home will be refreshing, clean, and comfortable. Other extras include recessed, track and stained glass lighting,ceiling fans. Hardwood, tiled and carpeted flooring. Also already installed is a whole house water softening system!

    This property is off market, which means it's not currently listed for sale or rent on Zillow. This may be different from what's available on other websites or public sources.

    Facts & features

    Interior

    Bedrooms & bathrooms
    • Bedrooms: 3
    • Bathrooms: 2
    • Full bathrooms: 2
    Heating
    • Forced air, Gas
    Cooling
    • Central
    Appliances
    • Included: Dishwasher, Dryer, Garbage disposal, Microwave, Range / Oven, Refrigerator, Washer
    Features
    • Flooring: Tile, Carpet, Hardwood, Laminate, Linoleum / Vinyl
    • Basement: None
    • Has fireplace: Yes
    Interior area
    • Total interior livable area: 2,134 sqft

    Property

    Parking
    • Total spaces: 5
    • Parking features: Garage - Attached, Garage - Detached
    Features
    • Exterior features: Shingle, Vinyl, Brick
    • Has spa: Yes
    • Has view: Yes
    • View description: Territorial
    Lot
    • Size: 0.60 Acres
    Details
    • Parcel number: 40004703056300000

    Construction

    Type & style
    • Home type: SingleFamily
    Materials
    • Roof: Asphalt
    Condition
    • Year built: 2001

    Community & neighborhood

    Location
    • Region: Dover

    HOA & financial

    HOA
    • Has HOA: Yes
    • HOA fee: $8 monthly

    Price history

    DateEventPrice
    11/1/2017Sold$285,000-0.7%$134/sqft
    Source: Public Record Report a problem
    9/16/2017Listed for sale$287,000$134/sqft
    Source: RE/MAX Associates-Newark #7054198 Report a problem

    Public tax history

    YearProperty taxesTax assessment
    2025$2,972 +2.8%$405,700
    2024$2,890 +33.9%$405,700 +633.6%
    2023$2,159 +4.3%$55,300
    2022$2,070 +2.8%$55,300
    2021$2,013 +4.4%$55,300
    2020$1,928 +8%$55,300 +4.7%
    2019$1,785 +6%$52,800
    2018$1,684 $52,800
    2017$1,684 +5.5%$52,800
    2016$1,597 -0.1%$52,800
    2015$1,599 +0.8%$52,800
    2014$1,586 $52,800
    2012-- $52,800
    2011-- $52,800
    2010-- $52,800 -0.8%
    2009-- $53,200
    2008-- $53,200
    2007-- $53,200
    2005-- $53,200
    2004-- $53,200

    Find assessor info on the county website

    Neighborhood: 19901

    Nearby schools

    GreatSchools rating
    Schools provided by the listing agent
    • District: Capital

    Source: The MLS. This data may not be complete. We recommend contacting the local school district to confirm school assignments for this home.

    Get a cash offer in 3 minutes
    Find out how much your home could sell for in as little as 3 minutes with a no-obligation cash offer.
    Estimated market value
    $451,600
    Get a cash offer in 3 minutes
    Find out how much your home could sell for in as little as 3 minutes with a no-obligation cash offer.
    Estimated market value
    $451,600