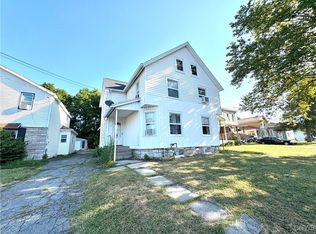
Owner-Occupied or Investment Potential! Updated and reimagined, this 2-family property was formerly a restaurant/tavern on the left side. Current owners have made that section into a Very roomy 1BR, 1.1 Bath unit with an open Kitchen/dining/LR floor plan, a large Bedroom w new w/w carpeting and ensuite half bathroom with a new vanity. An additional updated Full bathroom is just steps away from the Kitchen. This space has access to the unheated workshop space and doors to the rear patio and yard.
The property is currently being used as a 3BR & a 1BR....the dog grooming/craft space that connects both units (and has plumbing hookups installed) could easily function as a 2nd BR with ensuite bathroom, or additional BR with laundry room, making this a 3BR/2BR property. Note that the grooming equipment is negotiable. The 2BR unit is all on the first floor. The 3BR unit has BRs on the second level.
The 3BR, 2-story unit features SS appliances in the roomy kitchen (high top table and chairs are negotiable) and a gas FP in the LR for a cozy ambiance. The DR opens to the Kitchen and has direct access to the walled rear patio with vinyl pavers. A full bathroom and laundry room complete this first floor space. The second floor has 3 Bedrooms...all with hardwood floors -- and a full, updated bathroom with a walk-in shower. Don't miss the large, unfinished attic space accessed by the door near the top of the stairs! (Note that the portable A/C unit is not included in the sale)
Both units feature updated roof, siding, flooring, windows, doors, patio, bathrooms, electrical, plumbing & lighting.
There are 3 parking spots in front of the house and space for two cars on the driveway that leads to the garage.
That newer garage adds additional rental income possibility. Currently both units share the fenced in section of the back yard. The smaller unit shares gas/electric/water & water heater w the 3BR unit, but has its own furnace. An unheated shop space provides convenient work space/storage for the Landlord or Tenant.
Seller has set offer deadline for May 29th at 4p.m.
Pending
$169,000
193 Cottage St, Auburn, NY 13021
5beds
3,969sqft
Duplex, Multi Family
Built in 1944
-- sqft lot
$-- Zestimate®
$43/sqft
$-- HOA
What's special
- 45 days |
- 33 |
- 2 |
Zillow last checked:
Listing updated:
Listed by:
WEICHERT, REALTORS-TBG 315-637-0555,
Kathryn G Woodruff katewoodruffRE@gmail.com
Source: NYSAMLSs,MLS#: S1683476
Originating MLS: Syracuse
Facts & features
Interior
Bedrooms & bathrooms
- Bedrooms: 5
- Bathrooms: 4
- Full bathrooms: 3
- 1/2 bathrooms: 1
Heating
- Gas, Forced Air, Multiple Heating Units
Appliances
- Included: Gas Water Heater
- Laundry: Washer Hookup
Features
- Ceiling Fan(s), Sliding Glass Door(s), Storage, Natural Woodwork
- Flooring: Carpet, Hardwood, Luxury Vinyl, Varies, Vinyl
- Doors: Sliding Doors
- Windows: Thermal Windows
- Basement: Full,Partial,Walk-Out Access
- Number of fireplaces: 1
Interior area
- Total structure area: 3,969
- Total interior livable area: 3,969 sqft
Video & virtual tour
Property
Parking
- Total spaces: 1
- Parking features: Common, Gravel, Paved, Two or More Spaces, Garage Door Opener
- Garage spaces: 1
Accessibility
- Accessibility features: No Stairs
Features
- Levels: Two
- Stories: 2
- Patio & porch: Patio
- Exterior features: Fence, Patio
- Fencing: Partial
Lot
- Size: 10,219 Square Feet
- Dimensions: 72 x 140
- Features: Corner Lot, Near Public Transit, Rectangular, Rectangular Lot, Residential Lot
Details
- Parcel number: 05010011503300010360000000
- Zoning description: Residential 2 Unit
- Special conditions: Standard
Construction
Type & style
- Home type: MultiFamily
- Architectural style: Duplex
- Property subtype: Duplex, Multi Family
Materials
- Blown-In Insulation, Stone, Stucco
- Foundation: Block, Stone
- Roof: Architectural,Flat,Shingle
Condition
- Resale
- Year built: 1944
Utilities & green energy
- Electric: Circuit Breakers
- Sewer: Connected
- Water: Connected, Public
- Utilities for property: Cable Available, High Speed Internet Available, Sewer Connected, Water Connected
Green energy
- Energy efficient items: Appliances, Lighting, Windows
Community & HOA
Community
- Security: Security System Owned
- Subdivision: Map/Prop Mary Panko & Jos
Location
- Region: Auburn
Financial & listing details
- Price per square foot: $43/sqft
- Tax assessed value: $119,800
- Annual tax amount: $6,075
- Date on market: 5/26/2026
- Cumulative days on market: 21 days
- Listing terms: Cash,Conventional,FHA,VA Loan
Estimated market value
Not available
Estimated sales range
Not available
Not available
Price history
| Date | Event | Price |
|---|---|---|
| 6/5/2026 | Pending sale | $169,000$43/sqft |
Source: | ||
| 5/30/2026 | Contingent | $169,000$43/sqft |
Source: | ||
| 5/26/2026 | Listed for sale | $169,000+181.7%$43/sqft |
Source: | ||
| 6/5/2012 | Sold | $60,000$15/sqft |
Source: | ||
Public tax history
| Year | Property taxes | Tax assessment |
|---|---|---|
| 2025 | -- | $119,800 |
| 2024 | -- | $119,800 |
| 2023 | -- | $119,800 |
| 2022 | -- | $119,800 +73.1% |
| 2021 | -- | $69,200 |
| 2020 | -- | $69,200 +67.1% |
| 2019 | -- | $41,400 |
| 2018 | -- | $41,400 |
| 2017 | $751 -61.1% | $41,400 |
| 2016 | $1,928 | $41,400 |
| 2015 | $1,928 | $41,400 |
| 2014 | $1,928 | $41,400 |
Find assessor info on the county website
Monthly payment
Estimated monthly payment$1,822
All calculations are estimates and provided by Zillow, Inc. for informational purposes only. Actual amounts may vary.
HOA fees may include property taxes on listings classified as Co-Ops. Contact the listing agent and/or owner for fee details.
Mortgage interest rates are dependent on a number of factors, including credit score, down payment, and repayment length. Interest rate data provided by Zillow Group Marketplace, Inc. as of 1/1/1970 from various mortgage lenders with which we have lead or other similar arrangements; the Estimated Payment is an average of those rates.
See how much you could borrow to make a competitive offer.
Climate risks
Neighborhood: 13021
Nearby schools
GreatSchools rating
- 3/10Casey Park Elementary SchoolGrades: K-6Distance: 0.3 mi
- 7/10Auburn Junior High SchoolGrades: 7-8Distance: 2 mi
- 4/10Auburn High SchoolGrades: 9-12Distance: 2.7 mi
Schools provided by the listing agent
- District: Auburn
Source: NYSAMLSs. This data may not be complete. We recommend contacting the local school district to confirm school assignments for this home.
A local agent can set up tours, give advice and negotiate with sellers.
- New York
- Cayuga County
- Auburn
- 13021
- 193 Cottage St