Escape to Peace, Privacy and Nature in this distinctive 3-bedroom, 2-bath ranch home set on 1 acre!
Rolling down the driveway to your own private oasis, not a neighbor to be seen from any vantage point when on the property.
Hundreds of acres of state game lands and state forest surrounds you as well as a 9 hole golf course behind you. Located in North Pocono School District with the bus stop just below the driveway!
*NOT in an HOA
*low taxes & is situated in a STR friendly township.
This home offers the perfect blend of rustic warmth and mid-century modern character, highlighted by a dramatic stone feature wall running through the center of the home, complete with a pellet stove insert for cozy year-round comfort as well as the original tongue & groove pine ceilings.
There is an abundance of windows across the front and side of the living room, flooding the space with natural light and bringing the surrounding woodland views indoors. The bright, open feel of the main living area perfectly complements the home's peaceful setting and architectural charm.
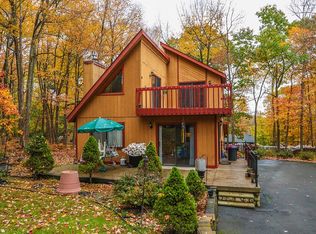
Features of the home include single-level ranch living, a 2-car garage, and an additional 1-car carport with storage all down the side, offering plenty of space for vehicles, or outdoor gear. Tucked into the landscape offering views of only nature.
Whether you're looking for a full-time residence or a private retreat immersed in a woodland setting, this property delivers privacy, character, in an unbeatable location. Easy access to many shopping areas, casinos & Pocono Raceway.
Reach out to me for your private tour of a very unique home and property !
Sold for $287,000
$287,000
193 Country Club Dr, Thornhurst, PA 18424
3beds
1,815sqft
Single Family Residence
Built in 1965
1.03 Acres Lot
$287,100 Zestimate®
$158/sqft
$1,928 Estimated rent
Home value
$287,100
$264,000 - $310,000
$1,928/mo
Zestimate® history
Owner options
List your home for rent
$1,928/mo
Rent Zestimate®
Find your next renter with Zillow Rental Manager. Plus, with online applications, you can quickly screen prospective tenants – for free.
$1,928/mo
Rent Zestimate®
Refinance and save
$1,904/mo
Est. payment
Refinancing to a lower rate could help reduce your monthly payments and save thousands over the life of the loan.
$1,904/mo
Est. payment
Explore your selling options
Work with a Zillow partner agent
Leverage their expertise and Zillow's premium Showcase listings to get your home seen by more buyers.
Get startedList with your own agent
Get your home in front of millions of buyers by listing it on Zillow.
Learn how to do itSell it yourself
Take full control of how buyers see your home on Zillow by listing For Sale by Owner (FSBO).
List your homeWhat's special
Private oasisWoodland views indoorsSingle-level ranch living
Zillow last checked:
Listing updated:
Listed by:
Sabrina Wilson 570-677-7144,
Cobblestone Real Estate, LLC
Bought with:
Sammy Tambasco, RS381199
The Daniel Perich Group
Source: PMAR,MLS#: PM-142546
Facts & features
Interior
Bedrooms & bathrooms
- Bedrooms: 3
- Bathrooms: 2
- Full bathrooms: 2
Primary bedroom
- Level: Main
- Area: 240
- Dimensions: 16 x 15
Bedroom 2
- Level: Main
- Area: 160
- Dimensions: 16 x 10
Primary bathroom
- Level: Main
- Area: 40
- Dimensions: 8 x 5
Bathroom 2
- Level: Main
- Area: 40
- Dimensions: 5 x 8
Bathroom 3
- Level: Main
- Area: 160
- Dimensions: 16 x 10
Dining room
- Level: Main
- Area: 356.4
- Dimensions: 26.4 x 13.5
Kitchen
- Level: Main
- Area: 160
- Dimensions: 16 x 10
Living room
- Level: Main
- Area: 528
- Dimensions: 33 x 16
Utility room
- Description: Furnace Room
- Level: Main
- Area: 51.84
- Dimensions: 9.6 x 5.4
Heating
- Forced Air, Pellet Stove, Oil
Cooling
- Window Unit(s)
Appliances
- Included: Range, Gas Range, Refrigerator, Water Heater, Ice Maker, Dishwasher, Microwave, Stainless Steel Appliance(s), Washer, Dryer
- Laundry: Main Level, In Unit, Electric Dryer Hookup, Washer Hookup, Laundry Closet
Features
- Open Floorplan, Recessed Lighting, Ceiling Fan(s), Natural Woodwork, Storage, Double Hung Closet, Hand-held Shower Head, No Interior Steps
- Flooring: Adobe, Carpet, Ceramic Tile, Luxury Vinyl, Varies
- Doors: French Doors
- Windows: Skylight(s), Vinyl Frames
- Number of fireplaces: 1
- Fireplace features: Family Room, Masonry, Glass Doors, Raised Hearth, Other
- Common walls with other units/homes: No Common Walls
Interior area
- Total structure area: 1,815
- Total interior livable area: 1,815 sqft
- Finished area above ground: 1,815
- Finished area below ground: 0
Property
Parking
- Total spaces: 9
- Parking features: Garage - Attached, Carport, Open
- Attached garage spaces: 2
- Carport spaces: 1
- Covered spaces: 3
- Uncovered spaces: 6
Features
- Stories: 1
- Exterior features: Rain Gutters, Gray Water System, Private Yard
- Fencing: Privacy,Wood
Lot
- Size: 1.03 Acres
- Features: Near Golf Course, Level, Sloped, Few Trees
Details
- Additional structures: Shed(s), Storage
- Parcel number: 2410301000101
- Zoning description: Residential
- Special conditions: Standard
Construction
Type & style
- Home type: SingleFamily
- Architectural style: Ranch
- Property subtype: Single Family Residence
Materials
- Block, Concrete, Plaster, Vinyl Siding
- Foundation: Slab
- Roof: Rubber,Flat
Condition
- Year built: 1965
Utilities & green energy
- Electric: 200+ Amp Service, Circuit Breakers
- Sewer: On Site Septic, Septic Tank
- Water: Well
- Utilities for property: Cable Available
Community & HOA
Community
- Security: Carbon Monoxide Detector(s), Smoke Detector(s)
- Subdivision: None
HOA
- Has HOA: No
Location
- Region: Thornhurst
Financial & listing details
- Price per square foot: $158/sqft
- Tax assessed value: $15,000
- Annual tax amount: $2,765
- Date on market: 6/26/2026
- Listing terms: Cash,Conventional,FHA,USDA Loan,VA Loan
- Road surface type: Asphalt
Price history
| Date | Event | Price |
|---|---|---|
| 7/31/2026 | Sold | $287,000-0.7%$158/sqft |
Source: PMAR #PM-142546 Report a problem | ||
| 7/2/2026 | Pending sale | $289,000$159/sqft |
Source: PMAR #PM-142546 Report a problem | ||
| 6/26/2026 | Listed for sale | $289,000+15.6%$159/sqft |
Source: PMAR #PM-142546 Report a problem | ||
| 4/21/2023 | Sold | $250,000-1.9%$138/sqft |
Source:  GSBR as distributed by MLS GRID #23947 Report a problem GSBR as distributed by MLS GRID #23947 Report a problem | ||
| 3/21/2023 | Pending sale | $254,900$140/sqft |
Source: GSBR as distributed by MLS GRID #23-947 Report a problem | ||
| 3/18/2023 | Listed for sale | $254,900+32.4%$140/sqft |
Source: GSBR as distributed by MLS GRID #23-947 Report a problem | ||
| 11/12/2021 | Sold | $192,500+63.1%$106/sqft |
Source: GSBR as distributed by MLS GRID #214067 Report a problem | ||
| 1/10/2013 | Sold | $118,000$65/sqft |
Source: Public Record Report a problem | ||
Public tax history
| Year | Property taxes | Tax assessment |
|---|---|---|
| 2025 | $3,930 +14.5% | $15,000 |
| 2024 | $3,432 +4.4% | $15,000 |
| 2023 | $3,287 +3.5% | $15,000 |
| 2022 | $3,176 +1.6% | $15,000 |
| 2021 | $3,126 +6.8% | $15,000 |
| 2020 | $2,928 +1.7% | $15,000 |
| 2018 | $2,879 +48.1% | $15,000 |
| 2017 | $1,944 | $15,000 |
| 2016 | -- | $15,000 |
| 2015 | -- | $15,000 |
| 2014 | -- | $15,000 |
| 2013 | -- | $15,000 |
| 2012 | -- | $15,000 |
| 2011 | -- | $15,000 |
| 2010 | -- | $15,000 |
| 2009 | -- | $15,000 |
| 2008 | -- | $15,000 |
| 2007 | -- | $15,000 |
| 2006 | -- | $15,000 |
| 2005 | -- | $15,000 |
| 2004 | -- | $15,000 |
| 2003 | -- | $15,000 |
| 2002 | -- | $15,000 |
| 2000 | -- | $15,000 |
Find assessor info on the county website
Neighborhood: 18424
Nearby homes
- $235,0003 bd2 ba2k sqftBear Lake Rd, Thornhurst, PA 18424Off Market

- $220,500-- bd-- ba-- sqft122 Country Club Est, Thornhurst, PA 18424Off Market
- $162,500-- bd-- ba-- sqft112 Country Club Est #A18, Thornhurst, PA 18424Sold
- $229,8003 bd2 ba1.1k sqft55 Country Club Dr #L-1071, Gouldsboro, PA 18424Off Market
- $204,000-- bd-- ba-- sqft166 Country Club Dr, Thornhurst, PA 18424Off Market
- $238,300-- bd-- ba-- sqft186 Country Club Dr, Thornhurst, PA 18424Off Market
- $240,400-- bd-- ba-- sqft192 Country Club Dr, Thornhurst, PA 18424Off Market
- $239,700-- bd-- ba-- sqft7 June Berry Dr, Gouldsboro, PA 18424Off Market
Nearby schools
GreatSchools rating
- 7/10Moscow El SchoolGrades: K-3Distance: 9.6 mi
- 7/10North Pocono Middle SchoolGrades: 6-8Distance: 9.6 mi
- 7/10North Pocono High SchoolGrades: 9-12Distance: 9.6 mi


Get pre-qualified for a loan
At Zillow Home Loans, we can pre-qualify you in as little as 5 minutes with no impact to your credit score.An equal housing lender. NMLS #10287.
Sell for more on Zillow
Get a Zillow Showcase℠ listing at no additional cost and you could sell for .
$287,100
2% more
+$5,742
With Zillow Showcase(estimated)
$292,842
- Pennsylvania
- Lackawanna County
- Gouldsboro
- 18424
- 193 Country Club Dr
Nearby cities
Nearby zip codes
Other Gouldsboro Topics
