Are you looking for a whimsical townhome with a private garden feel, that’s still close to everywhere you need to be? Because you just found it at 193 Crown Prince Dr. in Marlton. Tucked into the warmly storied Reynard Run community near Country Farms in Marlton, New Jersey: the zip code that landed at number two on the nation's hottest list. This three-bedroom, 2.5-bath townhome carries the energy of a well-curated apartment and the soul of a countryside retreat. It is, in the most sincere possible way, a vibe. The first floor unfolds with the kind of easy openness that makes you want to host dinner parties or just be with family while you’re making dinner on a weeknight. The galley kitchen is clever and efficient, but still open with views to the ground floor living room and patio.. A breakfast nook drenched in morning light will make you forget you ever needed a café. Upstairs, three bedrooms offer comfort and utility with the kind of space that accommodates both a good reading chair and an actual dresser without negotiation. The primary suite comes with its own bath, because adults deserve that, and the jacuzzi tub is the sort of detail that makes a Tuesday feel like a weekend. Ceiling fans keep things moving in every room. Attic storage means your vintage finds actually have somewhere to live. Slide open the glass doors to your private fenced backyard — a quiet, contained little world that belongs entirely to you. A patio awaits string lights, a small table, two chairs, and a playlist. This is where the magic hour happens every evening. But let's talk about location, because Marlton isn't just convenient, it’s home. The Country Farms neighborhood is nearby, the Promenade at Sagemore is minutes away for luxury shopping and Al fresco dining. Minutes from the bustling small shops that dot Marlton’s Historic Main Street. Center City Philadelphia can be twenty minutes from your front door, by car or train. The Jersey Shore is equally close in the other direction, should you need a day down the shore. Evesham Township's school district is phenomenal, and the home itself is minutes from nearby schools. Reynard Run is a quiet, beautifully maintained community, in an idyllic little subdivision. Low maintenance living, thoughtful neighbors, tree-lined streets. All the romance of a neighborhood, none of the burden. Come check it out today!
Sold for $330,000
$330,000
193 Crown Prince Dr, Marlton, NJ 08053
3beds
1,656sqft
Townhouse
Built in 1988
1,872 Square Feet Lot
$330,300 Zestimate®
$199/sqft
$2,847 Estimated rent
Home value
$330,300
$304,000 - $360,000
$2,847/mo
Zestimate® history
Owner options
List your home for rent
$2,847/mo
Rent Zestimate®
Find your next renter with Zillow Rental Manager. Plus, with online applications, you can quickly screen prospective tenants – for free.
$2,847/mo
Rent Zestimate®
Refinance and save
$2,528/mo
Est. payment
Refinancing to a lower rate could help reduce your monthly payments and save thousands over the life of the loan.
$2,528/mo
Est. payment
Explore your selling options
Work with a Zillow partner agent
Leverage their expertise and Zillow's premium Showcase listings to get your home seen by more buyers.
Get startedList with your own agent
Get your home in front of millions of buyers by listing it on Zillow.
Learn how to do itSell it yourself
Take full control of how buyers see your home on Zillow by listing For Sale by Owner (FSBO).
List your homeWhat's special
Private garden feelAttic storageTree-lined streets
Zillow last checked:
Listing updated:
Listed by:
Mr. Sean Barry Parsons 856-630-9290,
Agent06 LLC
Bought with:
Danny DeSantis, 2188010
Keller Williams Realty - Cherry Hill
Source: Bright MLS,MLS#: NJBL2110146
Facts & features
Interior
Bedrooms & bathrooms
- Bedrooms: 3
- Bathrooms: 3
- Full bathrooms: 2
- 1/2 bathrooms: 1
- Main level bathrooms: 1
Rooms
- Room types: Living Room, Dining Room, Primary Bedroom, Bedroom 2, Bedroom 3, Kitchen
Primary bedroom
- Level: Upper
- Area: 228 Square Feet
- Dimensions: 12 X 19
Bedroom 2
- Level: Upper
- Area: 126 Square Feet
- Dimensions: 9 X 14
Bedroom 3
- Level: Upper
- Area: 108 Square Feet
- Dimensions: 9 X 12
Dining room
- Level: Main
- Area: 108 Square Feet
- Dimensions: 9 X 12
Kitchen
- Level: Main
- Area: 189 Square Feet
- Dimensions: 9 X 21
Living room
- Level: Main
- Area: 225 Square Feet
- Dimensions: 15 X 15
Heating
- Heat Pump, Electric
Cooling
- Central Air, Electric
Appliances
- Included: Oven/Range - Electric, Dishwasher, Washer, Dryer, Microwave, Refrigerator, Electric Water Heater
- Laundry: Main Level
Features
- Attic/House Fan, Ceiling Fan(s), Chair Railings, Dining Area, Eat-in Kitchen, Primary Bath(s), Bathroom - Stall Shower
- Windows: Window Treatments
- Has basement: No
- Has fireplace: No
Interior area
- Total structure area: 1,656
- Total interior livable area: 1,656 sqft
- Finished area above ground: 1,656
- Finished area below ground: 0
Property
Parking
- Parking features: On Street
- Has uncovered spaces: Yes
Accessibility
- Accessibility features: None
Features
- Levels: Two
- Stories: 2
- Exterior features: Street Lights
- Pool features: None
- Fencing: Full
- Has view: Yes
- View description: Garden
Lot
- Size: 1,872 Square Feet
- Dimensions: 24.00 x 78.00
Details
- Additional structures: Above Grade, Below Grade
- Parcel number: 1300011 0900003
- Zoning: MF
- Special conditions: Standard
Construction
Type & style
- Home type: Townhouse
- Architectural style: Colonial
- Property subtype: Townhouse
Materials
- Aluminum Siding
- Foundation: Block
- Roof: Shingle
Condition
- New construction: No
- Year built: 1988
Utilities & green energy
- Sewer: Public Sewer
- Water: Public
Community & HOA
Community
- Subdivision: None Available
HOA
- Has HOA: Yes
- Amenities included: Tennis Court(s), Basketball Court, Tot Lots/Playground
- Services included: Common Area Maintenance, Maintenance Grounds, Management, Snow Removal, Trash
- HOA fee: $175 monthly
- HOA name: CORNER PROPERTY MANAGEMENT
Location
- Region: Marlton
- Municipality: EVESHAM TWP
Financial & listing details
- Price per square foot: $199/sqft
- Tax assessed value: $209,100
- Annual tax amount: $7,713
- Date on market: 4/23/2026
- Listing agreement: Exclusive Right To Sell
- Listing terms: Cash,Conventional,FHA,VA Loan
- Inclusions: All Existing Appliances, Washer / Dryer, Refrigerator, Window Treatments, Light Fixtures, Ceiling Fans And Bathroom Mirrors.
- Exclusions: None
- Ownership: Fee Simple
Price history
| Date | Event | Price |
|---|---|---|
| 6/10/2026 | Sold | $330,000-5.4%$199/sqft |
Source:  Bright MLS #NJBL2110146 Report a problem Bright MLS #NJBL2110146 Report a problem | ||
| 5/19/2026 | Pending sale | $349,000$211/sqft |
Source: Bright MLS #NJBL2110146 Report a problem | ||
| 4/23/2026 | Listed for sale | $349,000+52.7%$211/sqft |
Source: Bright MLS #NJBL2110146 Report a problem | ||
| 7/15/2023 | Listing removed | -- |
Source: Bright MLS #NJBL392610 Report a problem | ||
| 7/14/2021 | Sold | $228,500+4.6%$138/sqft |
Source: Bright MLS #NJBL392610 Report a problem | ||
| 4/5/2021 | Pending sale | $218,362$132/sqft |
Source: Bright MLS #NJBL392610 Report a problem | ||
| 3/26/2021 | Listed for sale | $218,362+12%$132/sqft |
Source: Bright MLS #NJBL392610 Report a problem | ||
| 9/16/2013 | Sold | $195,000-4.4%$118/sqft |
Source: Public Record Report a problem | ||
| 1/7/2013 | Price change | $203,9000%$123/sqft |
Source: RE/MAX Connection, Realtors #6151855 Report a problem | ||
| 11/10/2012 | Price change | $204,000-2.8%$123/sqft |
Source: RE/MAX Connection #6064091 Report a problem | ||
| 6/5/2012 | Listed for sale | $209,900+81.1%$127/sqft |
Source: RE/MAX Connection, Realtors #6064091 Report a problem | ||
| 6/2/2000 | Sold | $115,900+9.3%$70/sqft |
Source: Public Record Report a problem | ||
| 6/5/1996 | Sold | $106,000+6%$64/sqft |
Source: Public Record Report a problem | ||
| 10/24/1994 | Sold | $100,000$60/sqft |
Source: Public Record Report a problem | ||
Public tax history
| Year | Property taxes | Tax assessment |
|---|---|---|
| 2025 | $7,141 +6.3% | $209,100 |
| 2024 | $6,718 | $209,100 |
| 2023 | -- | $209,100 |
| 2022 | $6,417 +2.4% | $209,100 |
| 2021 | $6,267 +2.1% | $209,100 |
| 2020 | $6,135 +1.4% | $209,100 |
| 2019 | $6,049 +1.2% | $209,100 |
| 2018 | $5,978 +2.5% | $209,100 |
| 2017 | $5,832 +1.8% | $209,100 |
| 2016 | $5,729 +2.9% | $209,100 |
| 2015 | $5,566 +1.4% | $209,100 |
| 2014 | $5,489 +0.4% | $209,100 |
| 2013 | $5,468 | $209,100 +100.1% |
| 2003 | -- | $104,500 |
Find assessor info on the county website
Neighborhood: Marlton
Nearby homes
- $370,900-- bd-- ba1.4k sqft192 Crown Prince Dr, Marlton, NJ 08053Off Market
- $371,5003 bd3 ba1.4k sqft194 Crown Prince Dr, Marlton, NJ 08053Off Market
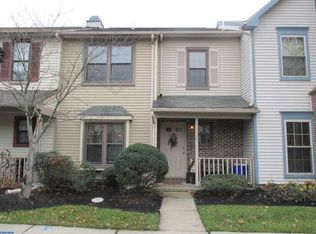
- $290,0002 bd2 ba1.4k sqft191 Crown Prince Dr, Marlton, NJ 08053Sold
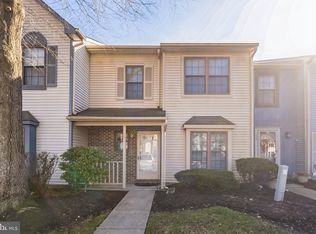
- $364,300-- bd-- ba1.3k sqft195 Crown Prince Dr, Marlton, NJ 08053Off Market
- $354,4003 bd3 ba1.3k sqft190 Crown Prince Dr, Marlton, NJ 08053Off Market
- $350,8003 bd3 ba1.5k sqft201 Crown Prince Dr, Marlton, NJ 08053Off Market
- $362,900-- bd-- ba1.2k sqft200 Crown Prince Dr, Marlton, NJ 08053Off Market
- $358,000-- bd-- ba1.1k sqft202 Crown Prince Dr, Marlton, NJ 08053Off Market
Nearby schools
GreatSchools rating
- 5/10H.L. Beeler Elementary SchoolGrades: K-5Distance: 1.4 mi
- 6/10Frances Demasi Middle SchoolGrades: 6-8Distance: 1.3 mi
- 6/10Cherokee High SchoolGrades: 9-12Distance: 2.3 mi
Schools provided by the listing agent
- Elementary: H.l. Beeler E.s.
- Middle: Frances Demasi M.s.
- High: Cherokee
- District: Lenape Regional High
Source: Bright MLS. This data may not be complete. We recommend contacting the local school district to confirm school assignments for this home.
Get a cash offer in 3 minutes
Find out how much your home could sell for in as little as 3 minutes with a no-obligation cash offer.
Estimated market value
$330,300
Get a cash offer in 3 minutes
Find out how much your home could sell for in as little as 3 minutes with a no-obligation cash offer.
Estimated market value
$330,300
- New Jersey
- Burlington County
- Evesham Township
- 08053
- Marlton
- 193 Crown Prince Dr
Nearby cities
Nearby neighborhoods
Nearby zip codes
Other Evesham Township Topics
- Apartments for Rent in 08053
- Houses for Sale in 08053
- Houses for Rent in 08053
- 08053 Real Estate
- Evesham Township Condos
- Houses for Sale in Evesham Township
- Newest Listings in Evesham Township
- Evesham Township Home Values
- Evesham Township Real Estate Agents
- Evesham Township Refinance
- Evesham Township Mortgage Rates
