Modern 4-Bedroom Home – Move-In Ready & Full of Upgrades!
this very well-kept home offers suburban neighborhood feel combined with prime location walking distance to the brand new food lion right off of exit 42.
The main level features great natural lighting, LVP flooring throughout, a spacious living area, and an open-concept layout ideal for everyday living and entertaining. The kitchen boasts high quality cabinets, granite counter tops (with tons of space), a pantry, and an oversized island with room for bar stools-great for entertaining . A flex room or office on the main level provides additional versatility.
Upstairs, the primary suite offers a large walk-in closet and private bathroom. Three additional bedrooms—two with walk-in closets—provide plenty of space for family or guests. The upstairs laundry room is conveniently located near the primary for maximum functionality.
The spacious-flat backyard features no homes directly behind it. Being almost brand new enables the peace of mind of not having to tend to big ticket items for a long time!
Turnkey and move-in ready—this is the perfect blend of comfort, modern design, and long-term value.
Closed
$336,000
193 Crownpiece St, Troutman, NC 28166
4beds
1,900sqft
Single Family Residence
Built in 2022
0.18 Acres Lot
$335,900 Zestimate®
$177/sqft
$2,424 Estimated rent
Home value
$335,900
$319,000 - $353,000
$2,424/mo
Zestimate® history
Owner options
List your home for rent
$2,424/mo
Rent Zestimate®
Find your next renter with Zillow Rental Manager. Plus, with online applications, you can quickly screen prospective tenants – for free.
$2,424/mo
Rent Zestimate®
Refinance and save
$2,533/mo
Est. payment
Refinancing to a lower rate could help reduce your monthly payments and save thousands over the life of the loan.
$2,533/mo
Est. payment
Explore your selling options
Work with a Zillow partner agent
Leverage their expertise and Zillow's premium Showcase listings to get your home seen by more buyers.
Get startedList with your own agent
Get your home in front of millions of buyers by listing it on Zillow.
Learn how to do itSell it yourself
Take full control of how buyers see your home on Zillow by listing For Sale by Owner (FSBO).
List your homeWhat's special
Great natural lightingLvp flooring throughoutSpacious-flat backyardHigh quality cabinets
Zillow last checked:
Listing updated:
Listed by:
Kevin Heacox kevin.heacox@cbcarolinas.com,
Coldwell Banker Realty
Bought with:
Sarah Davis
Keller Williams Unified
Source: Canopy MLS as distributed by MLS GRID,MLS#: 4350102
Facts & features
Interior
Bedrooms & bathrooms
- Bedrooms: 4
- Bathrooms: 3
- Full bathrooms: 2
- 1/2 bathrooms: 1
Primary bedroom
- Level: Upper
Heating
- Electric
Cooling
- Central Air
Appliances
- Included: Dishwasher, Disposal
- Laundry: Upper Level
Features
- Has basement: No
Interior area
- Total structure area: 1,900
- Total interior livable area: 1,900 sqft
- Finished area above ground: 1,900
- Finished area below ground: 0
Property
Parking
- Total spaces: 2
- Parking features: Driveway, Attached Garage, Garage on Main Level
- Attached garage spaces: 2
- Has uncovered spaces: Yes
Features
- Levels: Two
- Stories: 2
Lot
- Size: 0.18 Acres
Details
- Parcel number: 4750136417.000
- Zoning: RM
- Special conditions: Standard
Construction
Type & style
- Home type: SingleFamily
- Property subtype: Single Family Residence
Materials
- Aluminum, Vinyl
- Foundation: Slab
Condition
- New construction: No
- Year built: 2022
Utilities & green energy
- Sewer: Public Sewer
- Water: City
Community & HOA
Community
- Subdivision: Weathers Creek
HOA
- Has HOA: Yes
- HOA fee: $500 annually
Location
- Region: Troutman
Financial & listing details
- Price per square foot: $177/sqft
- Tax assessed value: $358,670
- Annual tax amount: $4,005
- Date on market: 2/26/2026
- Cumulative days on market: 25 days
- Road surface type: Concrete, Paved
Price history
| Date | Event | Price |
|---|---|---|
| 5/6/2026 | Sold | $336,000-5.4%$177/sqft |
Source:  Canopy MLS as distributed by MLS GRID #4350102 Report a problem Canopy MLS as distributed by MLS GRID #4350102 Report a problem | ||
| 3/23/2026 | Pending sale | $355,000$187/sqft |
Source: Canopy MLS as distributed by MLS GRID #4350102 Report a problem | ||
| 2/26/2026 | Listed for sale | $355,000-5.5%$187/sqft |
Source: Canopy MLS as distributed by MLS GRID #4350102 Report a problem | ||
| 10/17/2022 | Sold | $375,500+366.5%$198/sqft |
Source: Public Record Report a problem | ||
| 5/27/2022 | Sold | $80,500$42/sqft |
Source: Public Record Report a problem | ||
Public tax history
| Year | Property taxes | Tax assessment |
|---|---|---|
| 2025 | $4,005 | $358,670 |
| 2024 | $4,005 | $358,670 |
| 2023 | $4,005 +765.1% | $358,670 +796.7% |
| 2022 | $463 | $40,000 |
Find assessor info on the county website
Neighborhood: 28166
Nearby homes
- $322,1003 bd2 ba1.2k sqft191 Crownpiece St, Troutman, NC 28166Off Market
- $364,8004 bd2 ba1.9k sqft195 Crownpiece St, Troutman, NC 28166Off Market
- $320,0003 bd2 ba1.3k sqft189 Crownpiece St, Troutman, NC 28166Sold
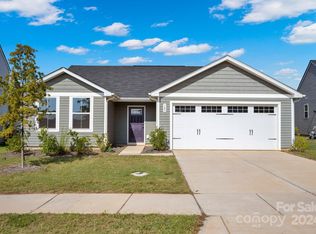
- $380,6004 bd2 ba2.2k sqft191 Browband St, Troutman, NC 28166Off Market
- $310,7003 bd2 ba1.4k sqft187 Crownpiece St, Troutman, NC 28166Off Market
- $359,5005 bd3 ba2.5k sqft198 Browband St, Troutman, NC 28166Sold
- $351,0004 bd2 ba1.9k sqft196 Browband St, Troutman, NC 28166Sold
- $330,0003 bd2 ba1.5k sqft200 Browband St, Troutman, NC 28166Sold
Nearby schools
GreatSchools rating
- 4/10Shepherd Elementary SchoolGrades: PK-5Distance: 2.5 mi
- 2/10Troutman Middle SchoolGrades: 6-8Distance: 3 mi
- 5/10South Iredell High SchoolGrades: 9-12Distance: 4.9 mi
Schools provided by the listing agent
- Elementary: Shepherd
- Middle: Troutman
- High: South Iredell
Source: Canopy MLS as distributed by MLS GRID. This data may not be complete. We recommend contacting the local school district to confirm school assignments for this home.
Get a cash offer in 3 minutes
Find out how much your home could sell for in as little as 3 minutes with a no-obligation cash offer.
Estimated market value
$335,900
Get a cash offer in 3 minutes
Find out how much your home could sell for in as little as 3 minutes with a no-obligation cash offer.
Estimated market value
$335,900
- North Carolina
- Iredell County
- Troutman
- 28166
- 193 Crownpiece St
Nearby cities
Nearby zip codes
Other Troutman Topics
