Beautifully built 2-bedroom, 2-bath condo featuring a full walkout basement and attached garage. Thoughtfully designed with quality upgrades throughout, including granite countertops, tiled floors, and tiled shower walls. The walkout basement is already framed for additional bedrooms and plumbed for a third bathroom, offering excellent potential for added living space. Ideally located near downtown and local schools for everyday convenience.
Sold
$200,000
193 Devonwood Dr, Shelby, MI 49455
2beds
1,142sqft
Condominium
Built in 2023
-- sqft lot
$202,700 Zestimate®
$175/sqft
$2,278 Estimated rent
Home value
$202,700
Estimated sales range
Not available
$2,278/mo
Zestimate® history
Owner options
List your home for rent
$2,278/mo
Rent Zestimate®
Find your next renter with Zillow Rental Manager. Plus, with online applications, you can quickly screen prospective tenants – for free.
$2,278/mo
Rent Zestimate®
Refinance and save
$1,339/mo
Est. payment
Refinancing to a lower rate could help reduce your monthly payments and save thousands over the life of the loan.
$1,339/mo
Est. payment
Explore your selling options
Work with a Zillow partner agent
Leverage their expertise and Zillow's premium Showcase listings to get your home seen by more buyers.
Get startedList with your own agent
Get your home in front of millions of buyers by listing it on Zillow.
Learn how to do itSell it yourself
Take full control of how buyers see your home on Zillow by listing For Sale by Owner (FSBO).
List your homeWhat's special
Full walkout basementAttached garageGranite countertopsQuality upgrades throughoutTiled shower wallsTiled floors
Zillow last checked:
Listing updated:
Listed by:
Janet Dodge 231-730-1658,
Five Star Real Estate - Town Square Group
Bought with:
Janet Dodge, 6506048813
Five Star Real Estate - Town Square Group
Source: MichRIC,MLS#: 26008310
Facts & features
Interior
Bedrooms & bathrooms
- Bedrooms: 2
- Bathrooms: 2
- Full bathrooms: 2
- Main level bedrooms: 2
Primary bedroom
- Level: Main
- Area: 168
- Dimensions: 12.00 x 14.00
Primary bedroom
- Level: Main
- Area: 72
- Dimensions: 9.00 x 8.00
Bedroom 2
- Level: Main
- Area: 143
- Dimensions: 11.00 x 13.00
Bathroom 1
- Level: Main
- Area: 35
- Dimensions: 5.00 x 7.00
Kitchen
- Level: Main
- Area: 144
- Dimensions: 9.00 x 16.00
Laundry
- Level: Main
- Area: 108
- Dimensions: 12.00 x 9.00
Living room
- Level: Main
- Area: 272
- Dimensions: 17.00 x 16.00
Recreation
- Level: Basement
- Area: 392
- Dimensions: 28.00 x 14.00
Utility room
- Level: Basement
- Area: 117
- Dimensions: 9.00 x 13.00
Heating
- Forced Air
Cooling
- Central Air
Appliances
- Included: Dishwasher, Dryer, Range, Refrigerator, Washer
- Laundry: Main Level
Features
- Center Island, Pantry
- Flooring: Ceramic Tile
- Basement: Full,Walk-Out Access
- Has fireplace: No
Interior area
- Total structure area: 1,142
- Total interior livable area: 1,142 sqft
- Finished area below ground: 0
Property
Parking
- Total spaces: 1
- Parking features: Garage Door Opener, Attached
- Garage spaces: 1
Features
- Stories: 1
Details
- Parcel number: 6404622000850
Construction
Type & style
- Home type: Condo
- Architectural style: Ranch
- Property subtype: Condominium
Materials
- Vinyl Siding
- Roof: Shingle
Condition
- New construction: No
- Year built: 2023
Utilities & green energy
- Sewer: Public Sewer
- Water: Public
- Utilities for property: Cable Available, Natural Gas Connected
Community & HOA
HOA
- Services included: None
Location
- Region: Shelby
Financial & listing details
- Price per square foot: $175/sqft
- Tax assessed value: $118,907
- Annual tax amount: $4,867
- Date on market: 3/5/2026
- Listing terms: Cash,FHA,VA Loan,MSHDA,Conventional
- Road surface type: Paved
Price history
| Date | Event | Price |
|---|---|---|
| 4/21/2026 | Sold | $200,000-7%$175/sqft |
Source:  MichRIC #26008310 Report a problem MichRIC #26008310 Report a problem | ||
| 4/13/2026 | Pending sale | $215,000$188/sqft |
Source: MichRIC #26008310 Report a problem | ||
| 3/5/2026 | Listed for sale | $215,000+0.7%$188/sqft |
Source: MichRIC #26008310 Report a problem | ||
| 1/14/2026 | Listing removed | $213,500$187/sqft |
Source: MichRIC #25052678 Report a problem | ||
| 10/13/2025 | Listed for sale | $213,500$187/sqft |
Source: MichRIC #25052678 Report a problem | ||
| 10/13/2025 | Listing removed | $213,500$187/sqft |
Source: MichRIC #25021227 Report a problem | ||
| 9/26/2025 | Price change | $213,500-0.7%$187/sqft |
Source: MichRIC #25021227 Report a problem | ||
| 6/2/2025 | Price change | $215,000-2.2%$188/sqft |
Source: MichRIC #25021227 Report a problem | ||
| 5/12/2025 | Listed for sale | $219,900$193/sqft |
Source: MichRIC #25021227 Report a problem | ||
| 5/8/2025 | Listing removed | $219,900$193/sqft |
Source:  Realcomp II #67024054172 Report a problem Realcomp II #67024054172 Report a problem | ||
| 3/3/2025 | Listed for sale | $219,900$193/sqft |
Source: MichRIC #24054172 Report a problem | ||
| 2/7/2025 | Pending sale | $219,900$193/sqft |
Source: MichRIC #24054172 Report a problem | ||
| 2/7/2025 | Listed for sale | $219,900$193/sqft |
Source: MichRIC #24054172 Report a problem | ||
| 2/4/2025 | Pending sale | $219,900$193/sqft |
Source: MichRIC #24054172 Report a problem | ||
| 1/3/2025 | Listed for sale | $219,900$193/sqft |
Source: MichRIC #24054172 Report a problem | ||
| 11/6/2024 | Listing removed | $219,900$193/sqft |
Source: MichRIC #24054172 Report a problem | ||
| 10/14/2024 | Listed for sale | $219,900$193/sqft |
Source: MichRIC #24054172 Report a problem | ||
| 6/20/2024 | Pending sale | $219,900$193/sqft |
Source: MichRIC #23138661 Report a problem | ||
| 10/17/2023 | Listed for sale | $219,900$193/sqft |
Source: MichRIC #23138661 Report a problem | ||
Public tax history
Tax history is unavailable.
Neighborhood: 49455
Nearby homes
- $239,9003 bd4 ba2.1k sqft194 Devonwood Dr, Shelby, MI 49455New Construction

- $20,000-- sqft196 Devonwood Dr, Shelby, MI 49455Lot/Land
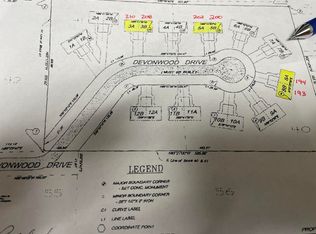
- $141,20010,336 Square Feet185 Devonwood Dr, Shelby, MI 49455Off Market
- $20,000-- sqft198 Devonwood Dr, Shelby, MI 49455Lot/Land
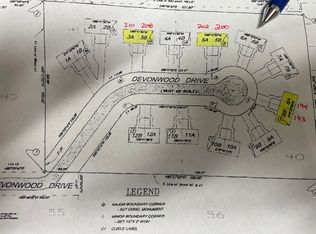
- $179,9002 bd2 ba1.1k sqft200 Devonwood Dr, Shelby, MI 49455Sold
- $94,800-- bd-- ba-- sqft183 Pine St, Shelby, MI 49455Off Market
- $127,000-- bd-- ba-- sqft167 Pine St, Shelby, MI 49455Off Market
- $164,1002 bd1 ba-- sqft167 Pine St #B, Shelby, MI 49455Off Market
Nearby schools
GreatSchools rating
- 4/10Thomas Read Elementary SchoolGrades: K-5Distance: 0.8 mi
- 7/10Shelby Middle SchoolGrades: 6-8Distance: 0.6 mi
- 6/10Shelby High SchoolGrades: 9-12Distance: 0.6 mi
Schools provided by the listing agent
- Elementary: Shelby Middle School
- Middle: Shelby Middle School
- High: Shelby High School
Source: MichRIC. This data may not be complete. We recommend contacting the local school district to confirm school assignments for this home.
Get a cash offer in 3 minutes
Find out how much your home could sell for in as little as 3 minutes with a no-obligation cash offer.
Estimated market value
$202,700
Get a cash offer in 3 minutes
Find out how much your home could sell for in as little as 3 minutes with a no-obligation cash offer.
Estimated market value
$202,700
- Michigan
- Oceana County
- Shelby
- 49455
- 193 Devonwood Dr
Nearby cities
Nearby zip codes
Other Shelby Topics
