Experience luxury living at its finest in this stunning, fully remodeled estate boasting over 7,500 square feet, 9 bedrooms, and 9 bathrooms. Designed for both comfort and sophistication, this exceptional home features a true chef's kitchen complemented by a spacious butler's pantry-perfect for entertaining on any scale. Retreat to the expansive primary suite, complete with a private sunroom showcasing unobstructed lake and mountain views. Thoughtful details abound, including a conveniently located laundry area within one of the walk-in closets for ultimate ease and functionality. Situated in one of the area's most coveted locations, you're just three blocks from marina access, offering year-round recreation. Enjoy ice hockey, ice fishing, and ice skating in the winter, and embrace lake life with swimming, boating, and fishing all summer long. Outdoor enthusiasts will also love being just 2 miles from the golf course and having direct access to scenic walking and biking trails along the shoreline. This property also includes a private 1-bedroom, 2-bathroom ADU with a separate entrance-ideal for rental income, guests, or multi-generational living. Additional features include ample RV and boat parking, plus electric vehicle charging in the garage. Unwind on the expansive deck and take in breathtaking sunsets over Saratoga Springs-with no backyard neighbors to interrupt your views. This is more than a home; it's a lifestyle.
Coming soon
$1
193 E Heppler Ln, Saratoga Springs, UT 84045
9beds
7,710sqft
:
Get pre-qualifiedN/A
Single Family Residence
Built in 2005
0.27 Acres Lot
$1,031,200 Zestimate®
$--/sqft
$15/mo HOA
What's special
- 1 day |
- 358 |
- 18 |
Zillow last checked:
Listing updated:
Listed by:
Jessica Andreason 801-885-1819,
Equity Real Estate (Results)
Source: UtahRealEstate.com,MLS#: 2177590
Facts & features
Interior
Bedrooms & bathrooms
- Bedrooms: 9
- Bathrooms: 9
- Full bathrooms: 7
- 1/2 bathrooms: 2
- Partial bathrooms: 2
- Main level bedrooms: 1
Rooms
- Room types: Master Bathroom, Great Room, Second Kitchen, Updated Kitchen, Theater Room
Primary bedroom
- Level: First,Basement
Heating
- Central, Gas Stove, >= 95% efficiency
Cooling
- Central Air, Ceiling Fan(s)
Appliances
- Included: Microwave, Range Hood, Refrigerator, Water Softener Owned, Disposal, Double Oven, Oven, Countertop Range, Gas Range, Instant Hot Water
- Laundry: Electric Dryer Hookup, Gas Dryer Hookup
Features
- Wet Bar, Basement Apartment, Separate Bath/Shower, Walk-In Closet(s), Vaulted Ceiling(s), Granite Counters, Smart Thermostat
- Flooring: Carpet, Laminate, Tile
- Doors: French Doors, Sliding Doors
- Windows: None, Double Pane Windows
- Basement: Entrance,Full,Walk-Out Access,Basement Entrance
- Number of fireplaces: 2
Interior area
- Total structure area: 7,710
- Total interior livable area: 7,710 sqft
- Finished area above ground: 4,730
- Finished area below ground: 2,980
Property
Parking
- Total spaces: 10
- Parking features: RV Access/Parking
- Attached garage spaces: 4
- Uncovered spaces: 6
Accessibility
- Accessibility features: Accessible Doors, Accessible Hallway(s), Accessible Electrical and Environmental Controls, Single Level Living
Features
- Levels: Two
- Stories: 3
- Patio & porch: Porch, Patio, Open Porch, Open Patio
- Exterior features: Entry (Foyer), Lighting
- Fencing: Full
- Has view: Yes
- View description: Lake, Mountain(s), Valley
- Has water view: Yes
- Water view: Lake
Lot
- Size: 0.27 Acres
- Features: Curb & Gutter, Secluded, Sprinkler: Auto-Full, Gentle Sloping, Drip Irrigation: Auto-Full
- Topography: Terrain Grad Slope
- Residential vegetation: Fruit Trees, Landscaping: Full, Mature Trees, Pines, Terraced Yard
Details
- Additional structures: Storage Shed(s)
- Parcel number: 493890070
- Zoning: RES
- Zoning description: Single-Family
Construction
Type & style
- Home type: SingleFamily
- Property subtype: Single Family Residence
Materials
- Asphalt, Brick, Stucco
- Roof: Asphalt,Pitched
Condition
- Blt./Standing
- New construction: No
- Year built: 2005
- Major remodel year: 2026
Utilities & green energy
- Sewer: Public Sewer, Sewer: Public
- Water: Culinary
- Utilities for property: Natural Gas Connected, Electricity Connected, Sewer Connected, Water Connected
Community & HOA
Community
- Features: Sidewalks
- Security: Fire Alarm
- Subdivision: Pelican Bay
HOA
- Has HOA: Yes
- Amenities included: Bocce Ball Court, Picnic Area, Playground
- HOA fee: $180 annually
Location
- Region: Saratoga Springs
Financial & listing details
- Tax assessed value: $993,000
- Annual tax amount: $4,461
- Date on market: 8/8/2026
- Date available: 08/22/2026
- Listing terms: Cash,Conventional
- Inclusions: Ceiling Fan, Microwave, Range, Range Hood, Refrigerator, Storage Shed(s), Water Softener: Own, Smart Thermostat(s)
- Exclusions: Video Door Bell(s), Video Camera(s)
- Acres allowed for irrigation: 0
- Electric utility on property: Yes
- Road surface type: Paved
Estimated market value
$1,031,200
$918,000 - $1.17M
$2,105/mo
Price history
| Date | Event | Price |
|---|---|---|
| 1/15/2021 | Listing removed | -- |
Source:  UtahRealEstate.com Report a problem UtahRealEstate.com Report a problem | ||
| 1/8/2021 | Listed for sale | $1,150,000+43.8%$149/sqft |
Source: Prime Time Real Estate LLC #1719073 Report a problem | ||
| 8/18/2019 | Listing removed | $799,900$104/sqft |
Source: KW South Valley Keller Williams #1587854 Report a problem | ||
| 6/5/2019 | Price change | $799,900-1.2%$104/sqft |
Source: KW Westfield Keller Williams Real Estate #1587854 Report a problem | ||
| 5/21/2019 | Price change | $809,9000%$105/sqft |
Source: KW Westfield Keller Williams Real Estate #1587854 Report a problem | ||
| 4/10/2019 | Price change | $809,999-1.2%$105/sqft |
Source: KW Westfield Keller Williams Real Estate #1587854 Report a problem | ||
| 4/6/2019 | Price change | $819,999-1.2%$106/sqft |
Source: KW Westfield Keller Williams Real Estate #1587854 Report a problem | ||
| 3/21/2019 | Listed for sale | $830,000+3.8%$108/sqft |
Source: KW WESTFIELD KELLER WILLIAMS REAL ESTATE #1587854 Report a problem | ||
| 6/3/2015 | Listing removed | $799,878$104/sqft |
Source: Keller Williams - Orem #1287837 Report a problem | ||
| 3/17/2015 | Listed for sale | $799,878-10.9%$104/sqft |
Source: Keller Williams Westfield Real Estate #1287837 Report a problem | ||
| 12/1/2014 | Listing removed | $897,700$116/sqft |
Source: Keller Williams Westfield Real Estate #1233462 Report a problem | ||
| 8/28/2014 | Price change | $897,700-7.4%$116/sqft |
Source: Keller Williams Westfield Real Estate #1233462 Report a problem | ||
| 5/24/2014 | Listed for sale | $969,878$126/sqft |
Source: Orem Real Estate Group #1233462 Report a problem | ||
Public tax history
| Year | Property taxes | Tax assessment |
|---|---|---|
| 2025 | $4,462 +0% | $993,000 +1.9% |
| 2024 | $4,461 +5.7% | $974,400 -1.7% |
| 2023 | $4,222 +4.7% | $991,500 +7.3% |
| 2022 | $4,034 +17.5% | $923,800 +160.2% |
| 2021 | $3,433 +3.7% | $354,970 -41.9% |
| 2020 | $3,311 -2.9% | $611,300 +70.4% |
| 2019 | $3,411 -1.1% | $358,710 -43.7% |
| 2018 | $3,449 +5.1% | $637,200 +91.4% |
| 2017 | $3,282 | $332,970 +13.2% |
| 2016 | $3,282 +7.5% | $294,030 +13.3% |
| 2015 | $3,053 +15.6% | $259,545 +17% |
| 2014 | $2,640 | $221,870 +13.1% |
| 2013 | -- | $196,130 -3.6% |
| 2012 | -- | $203,500 -31.5% |
| 2009 | -- | $297,000 -14% |
| 2008 | -- | $345,211 |
| 2007 | -- | $345,211 +217.1% |
| 2006 | -- | $108,866 |
Find assessor info on the county website
Monthly payment
Est. payment
Payment breakdown
Explore the cost of this home by adjusting the details. Changes won't be saved.Climate risks
Neighborhood: 84045
Nearby schools
GreatSchools rating
- 6/10Harbor Point ElementaryGrades: PK-6Distance: 0.1 mi
- 7/10Lake Mountain MiddleGrades: 7-9Distance: 4.6 mi
- 7/10Westlake High SchoolGrades: 10-12Distance: 6.1 mi
Schools provided by the listing agent
- Elementary: Saratoga Shores
- Middle: Willowcreek
- High: Westlake
- District: Alpine
Source: UtahRealEstate.com. This data may not be complete. We recommend contacting the local school district to confirm school assignments for this home.
- $1,379,6008 bd9 ba789 sqft193 Heppler Ln, Saratoga Springs, UT 84045Off Market
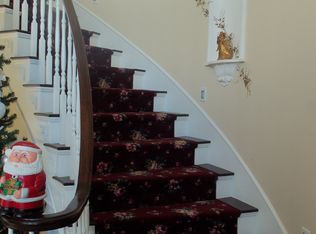
- $813,7004 bd4 ba4k sqft183 E Heppler Ln, Saratoga Springs, UT 84045Off Market

- $--0.25 acres183 Heppler Ln, Saratoga Springs, UT 84045Off Market

- $732,6003 bd2 ba2.8k sqft207 E Heppler Ln, Saratoga Springs, UT 84045Off Market
- $889,7006 bd4 ba4.6k sqft173 E Heppler Ln, Saratoga Springs, UT 84045Off Market
- $716,9005 bd3 ba3k sqft4124 S Sandpiper Ln, Saratoga Springs, UT 84045Off Market
- $904,6006 bd4 ba5.8k sqft198 E Heppler Ln, Saratoga Springs, UT 84045Off Market
- $306,5000.53 acres4143 S Pelican Ln, Saratoga Springs, UT 84045Off Market
A local agent can set up tours, give advice and negotiate with sellers.
