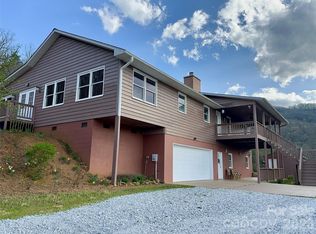
Welcome to your mountain retreat in Franklin, North Carolina! This beautifully maintained 3-bedroom, 3-bath home offers over 3203 square feet of thoughtfully designed living space in the desirable Dowdle Trace community. Step inside to find hardwood floors throughout the main level and a stunning vaulted great room featuring a floor-to-ceiling stone fireplace—perfect for cozy evenings. The main level boasts a spacious primary suite. Downstairs, the basement provides flexible living space ideal for guests, recreation, or a home office, along with a large bedroom with a full bath and ample storage. Enjoy breathtaking long-range mountain views from the screened-in porch or relax on the covered lower deck overlooking a beautifully landscaped property. Situated on a rare double lot totaling approximately 2 acres, this home offers added privacy, space, and future potential. Additional highlights include a 3-car attached garage upstairs with an oversized 1 car garage downstairs, open yard space, and year-round scenic surroundings. A perfect blend of comfort, privacy, and mountain charm—just minutes from town yet tucked away in a peaceful setting.
For sale
$560,000
193 E Trace Dr, Franklin, NC 28734
4beds
3,203sqft
Residential
Built in 1999
2 Acres Lot
$532,900 Zestimate®
$175/sqft
$95/mo HOA
What's special
Beautifully landscaped propertyBreathtaking long-range mountain viewsAmple storageOpen yard spaceScreened-in porchYear-round scenic surroundingsSpacious primary suite
- 86 days |
- 517 |
- 33 |
Zillow last checked:
Listing updated:
Listed by:
Nicholas Huscroft,
Chosen Realty Of Nc
Source: Carolina Smokies MLS,MLS#: 26047028
Facts & features
Interior
Bedrooms & bathrooms
- Bedrooms: 4
- Bathrooms: 3
- Full bathrooms: 3
Primary bedroom
- Level: First
Bedroom 2
- Level: First
Bedroom 3
- Level: First
Bedroom 4
- Level: Basement
Heating
- Electric, Propane
Cooling
- Central Electric
Appliances
- Included: Dishwasher, Disposal, Freezer, Exhaust Fan, Microwave, Electric Oven/Range, Refrigerator, Washer, Dryer, Gas/Propane Water Heater
Features
- Ceiling Fan(s), Great Room, Kitchen/Dining Room, Large Master Bedroom, Living/Dining Room, Main Level Living, Primary w/Ensuite, Rec/Game Room
- Flooring: Carpet, Hardwood
- Doors: Doors-Insulated
- Windows: Insulated Windows, Screens
- Basement: Finished,Recreation/Game Room
- Attic: Pull Down Stairs
- Has fireplace: Yes
- Fireplace features: Gas Log
Interior area
- Total structure area: 3,203
- Total interior livable area: 3,203 sqft
Property
Parking
- Parking features: Garage-Triple Attached, Garage-Single in Basement, Paved Driveway
- Attached garage spaces: 4
- Has uncovered spaces: Yes
Features
- Levels: Two
- Patio & porch: Deck, Porch
- Has view: Yes
- View description: Long Range View, Valley, View Year Round
Lot
- Size: 2 Acres
Details
- Parcel number: 6593378731
- Other equipment: Dehumidifier
Construction
Type & style
- Home type: SingleFamily
- Architectural style: Ranch/Single
- Property subtype: Residential
Materials
- Vinyl Siding
- Roof: Shingle
Condition
- Year built: 1999
Utilities & green energy
- Sewer: Septic Tank
- Water: Shared Well
Community & HOA
Community
- Subdivision: Dowdle Trace Sub
HOA
- HOA fee: $1,140 annually
Location
- Region: Franklin
Financial & listing details
- Price per square foot: $175/sqft
- Tax assessed value: $430,020
- Annual tax amount: $947
- Date on market: 4/27/2026
- Listing terms: Cash,Conventional,FHA,VA Loan
Estimated market value
$532,900
$506,000 - $560,000
$2,792/mo
Price history
| Date | Event | Price |
|---|---|---|
| 4/27/2026 | Listed for sale | $560,000+72.3%$175/sqft |
Source: Carolina Smokies MLS #26047028 Report a problem | ||
| 9/2/2011 | Sold | $325,000$101/sqft |
Source: Public Record Report a problem | ||
Public tax history
| Year | Property taxes | Tax assessment |
|---|---|---|
| 2025 | $816 | $430,020 |
| 2024 | $816 +1.5% | $430,020 +0% |
| 2023 | $804 +6.3% | $429,920 +59.1% |
| 2022 | $757 | $270,150 |
| 2021 | $757 +4.7% | $270,150 |
| 2020 | $722 +1.8% | $270,150 |
| 2019 | $709 | $270,150 -7.6% |
| 2018 | $709 -1% | $292,230 |
| 2017 | $717 | $292,230 |
| 2016 | $717 | $292,230 |
| 2015 | $717 +3.3% | $292,230 -18.5% |
| 2014 | $694 | $358,440 |
| 2013 | $694 | $358,440 |
| 2012 | -- | $358,440 |
| 2011 | -- | $358,440 |
| 2010 | -- | $358,440 |
Find assessor info on the county website
Monthly payment
Est. payment
Payment breakdown
Explore the cost of this home by adjusting the details. Changes won't be saved.Climate risks
Neighborhood: 28734
Nearby schools
GreatSchools rating
- 3/10Mountain View Intermediate SchoolGrades: 5-6Distance: 1.1 mi
- 6/10Macon Middle SchoolGrades: 7-8Distance: 1.2 mi
- 7/10Macon Early College High SchoolGrades: 9-12Distance: 1 mi
- $40,500-- bd-- ba-- sqft193 East Trce, Franklin, NC 28734Off Market
- $562,9002 bd3 ba1.7k sqft305 E Trace Dr, Franklin, NC 28734Off Market
- $509,4002 bd3 ba2.7k sqft11 Southern Trce, Franklin, NC 28734Off Market
- $514,9002 bd3 ba2k sqft203 Center Trce, Franklin, NC 28734Off Market
- $570,0003 bd3 ba-- sqft295 Center Trce, Franklin, NC 28734For Sale
- $624,9003 bd3 ba2.6k sqft163 E Trace Dr, Franklin, NC 28734Off Market
- $65,0001.9 Acres390 Buckhead Trce, Franklin, NC 28734Sold
- $40,500-- bd-- ba-- sqft295 Center Trce, Franklin, NC 28734Off Market
A local agent can set up tours, give advice and negotiate with sellers.
Similar homes
- $559,0004 bd4 ba3.9k sqft603 Hemlock Hills Dr, Franklin, NC 28734For Sale
 MLS ID #26047350, Stefanie Conley. Carolina Smokies MLS
 - $585,0003 bd3 ba3.4k sqft170 Lauren Ln, Franklin, NC 28734For Sale
 MLS ID #26047460, Rashaune H. De La Cruz. Carolina Smokies MLS
 - $585,0003 bd3 ba3.4k sqft1120 Jacobs Branch Rd, Franklin, NC 28734For Sale
 MLS ID #4386192, Darrin Graves, Howard Hanna Beverly-Hanks Waynesville. Canopy MLS as distributed by MLS GRID
 - $589,0003 bd4 ba2.5k sqft860 Willis Cove Rd, Franklin, NC 28734For Sale
 MLS ID #26047542, Joseph Edmiston, Jr.. Carolina Smokies MLS
 - $495,0003 bd3 ba2.6k sqft584 Battle Branch Vista Dr, Franklin, NC 28734Active
 MLS ID #10757489, Cody Stowers, BHHS Georgia Properties. GAMLS
 - $489,0002 bd2 ba2.1k sqft396 Wiley Brown Rd, Franklin, NC 28734For SaleMLS ID #26047160, Daniel O'connell. Carolina Smokies MLS
- $624,9004 bd4 ba2.6k sqft21 Staghorn Point, Franklin, NC 28734For SaleMLS ID #26047705, Lindsey Tibbetts. Carolina Smokies MLS
- $610,0003 bd3 ba2.1k sqft575 Carolina Springs Lane, Franklin, NC 28734For Sale
 MLS ID #98544550, Anna Davis, ReMax Town & Country - Blairsville. Hive MLS
 - $649,0003 bd3 ba2.2k sqft416 Meadowview Trl, Franklin, NC 28734For SaleMLS ID #26047898, Rashaune H. De La Cruz. Carolina Smokies MLS
- $775,0003 bd4 ba3.3k sqft1838 Coman Rd, Franklin, NC 28734For SaleMLS ID #4370618, Jessica Mason, Mason Peak Mountain Properties, LLC. Canopy MLS as distributed by MLS GRID
- $549,9003 bd3 ba2.9k sqft188 Heritage Way, Otto, NC 28763For SaleMLS ID #26045292, Joseph Edmiston, Jr.. Carolina Smokies MLS
- $409,9003 bd3 ba1.8k sqft148 Donna Dr, Franklin, NC 28734For SaleMLS ID #26047473, Albert Stoneham. Carolina Smokies MLS
- $450,0003 bd2 ba1.6k sqft275 Coweeta Lake Cir, Franklin, NC 28734For SaleMLS ID #26042858, Gareth Wilkinson. Carolina Smokies MLS
- $439,9003 bd2 ba1.9k sqft42 W Coventry Dr, Franklin, NC 28734For SaleMLS ID #26046836, Michael Peak. Carolina Smokies MLS
- $439,0003 bd3 ba2.1k sqft409 Dellwood Rd, Franklin, NC 28734For SaleMLS ID #26046954, Lloyd James Stamey. Carolina Smokies MLS
- $420,0003 bd2 ba2.1k sqft119 Maclor Forest Heights Rd, Franklin, NC 28734For SaleMLS ID #26047054, Jessica Stanley. Carolina Smokies MLS
- $559,9003 bd3 ba2.2k sqft174 Bell Colony Rd, Dillard, GA 30537ActiveMLS ID #10792096, Jenny Rose Chandler, Keller Williams Realty Atl. Partners. GAMLS
- $325,0002 bd3 ba1.8k sqft587 Lakeside Cir, Franklin, NC 28734For SaleMLS ID #26047065, Rashaune H. De La Cruz. Carolina Smokies MLS
- $739,0003 bd4 ba3k sqft507 Angel Fields Rd, Franklin, NC 28734For SaleMLS ID #26047025, Jessica Mason. Carolina Smokies MLS
- $385,0002 bd2 ba2k sqft1862 Corbin Rd, Franklin, NC 28734For SaleMLS ID #26046898, Marty Kimsey. Carolina Smokies MLS
