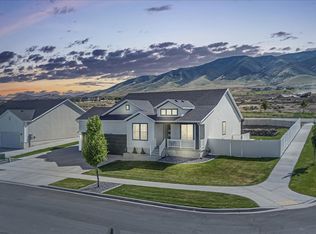
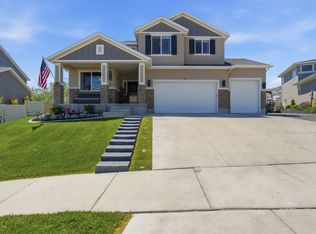
Talk about curb appeal-you'll be excited to see what's waiting inside this charmer! This fantastic 2-story home is located in the desirable Garden subdivision with NO HOA. Step inside to discover a warm and inviting home filled with thoughtful upgrades, beautiful finishes, and design details you'll love. The office offers both style and functionality with a custom barn door for privacy could be used as a living room also. The open-concept family room and kitchen are designed for gathering, featuring vaulted ceilings, a beautiful fireplace that creates a stunning focal point, high-end LVP flooring, and large picture windows that fill the space with natural light. The updated kitchen is sure to impress with crisp white cabinetry, granite countertops, tile backsplash, and a top-of-the-line appliance package featuring a gas cooktop and double ovens. With 6 bedrooms, there is plenty of space for everyone. The spacious primary suite is located upstairs and showcases fantastic design elements, including a custom accent wall. The spa-like primary bath features dual vanities, a soaking tub, separate shower, and walk-in closet. Each additional bedroom offers its own inviting design and carefully selected finishes. The basement adds even more versatility with a dedicated project room complete with abundant cabinetry and counter space-perfect for crafting, hobbies, homework, or whatever project inspires you. And don't miss the "SECRET" door in the family room leading to fantastic additional storage! Step outside and you may quickly discover your favorite place to unwind. The covered back patio creates a wonderful outdoor living space, complete with a hot tub for relaxing evenings. The fully fenced yard is beautifully landscaped and ready to enjoy, don't miss the in-ground trampoline. Conveniently located near shopping, excellent schools, entertainment, and easy freeway access, this home truly checks all the boxes. You won't want to miss this Garden subdivision charmer! Call today for your private showing. Square footage figures are provided as a courtesy estimate only and were obtained from County . Buyer is advised to obtain an independent measurement.
For sale
$765,000
193 E Water Ln, Vineyard, UT 84059
6beds
3,306sqft
Single Family Residence
Built in 2014
6,969 Square Feet Lot
$755,800 Zestimate®
$231/sqft
$-- HOA
What's special
Fully fenced yardCrisp white cabinetrySeparate showerHigh-end lvp flooringWarm and inviting homeSoaking tubCurb appeal
- 12 days
- 280
- 27
Zillow last checked:
Listing updated:
Listed by:
Kim Chatterton 801-860-5520,
Coldwell Banker Realty (Davis County)
Source: UtahRealEstate.com,MLS#: 2181009
Facts & features
Interior
Bedrooms & bathrooms
- Bedrooms: 6
- Bathrooms: 4
- Full bathrooms: 3
- 1/2 bathrooms: 1
- Partial bathrooms: 1
Rooms
- Room types: Master Bathroom, Den/Office, Great Room, Updated Kitchen
Primary bedroom
- Level: Second
Heating
- Forced Air, Central
Cooling
- Central Air, Ceiling Fan(s)
Appliances
- Included: Microwave, Refrigerator, Water Softener Owned, Disposal, Gas Range, Free-Standing Range
- Laundry: Electric Dryer Hookup
Features
- Separate Bath/Shower, Walk-In Closet(s), Vaulted Ceiling(s), Granite Counters
- Flooring: Carpet, Tile
- Doors: Sliding Doors
- Windows: Blinds, Drapes, Full, Double Pane Windows
- Basement: Full
- Number of fireplaces: 1
- Fireplace features: Fireplace Equipment, Fireplace Insert, Insert, Gas Log
Interior area
- Total structure area: 3,306
- Total interior livable area: 3,306 sqft
- Finished area above ground: 2,205
- Finished area below ground: 1,101
Video & virtual tour
Property
Parking
- Total spaces: 6
- Parking features: Garage - Attached
- Attached garage spaces: 2
- Uncovered spaces: 4
Features
- Levels: Two
- Stories: 3
- Patio & porch: Covered, Porch, Covered Patio, Open Porch
- Exterior features: Entry (Foyer)
- Spa features: Hot Tub
- Fencing: Full
- Has view: Yes
- View description: Mountain(s)
Lot
- Size: 6,969 Square Feet
- Features: Curb & Gutter, Sprinkler: Auto-Full
- Topography: Terrain
- Residential vegetation: Landscaping: Full
Details
- Parcel number: 404673042
- Zoning description: Multi-Family
Construction
Type & style
- Home type: SingleFamily
- Property subtype: Single Family Residence
Materials
- Brick, Stucco, Cement Siding
- Roof: Asphalt
Condition
- Blt./Standing
- New construction: No
- Year built: 2014
Utilities & green energy
- Water: Culinary
- Utilities for property: Natural Gas Connected, Electricity Connected, Sewer Connected, Water Connected
Community & HOA
Community
- Features: Sidewalks
- Subdivision: The Garden Phase 1
HOA
- Has HOA: No
Location
- Region: Vineyard
Financial & listing details
- Price per square foot: $231/sqft
- Tax assessed value: $646,800
- Annual tax amount: $3,909
- Date on market: 8/25/2026
- Listing terms: Cash,Conventional,FHA,VA Loan
- Inclusions: Ceiling Fan, Fireplace Equipment, Fireplace Insert, Hot Tub, Microwave, Range, Refrigerator, Water Softener: Own
- Exclusions: Dryer, Washer
- Acres allowed for irrigation: 0
- Electric utility on property: Yes
- Road surface type: Paved
Estimated market value
$755,800
$718,000 - $794,000
$2,848/mo
Price history
| Date | Event | Price |
|---|---|---|
| 8/25/2026 | Listed for sale | $765,000$231/sqft |
Source:  UtahRealEstate.com #2181009 Report a problem UtahRealEstate.com #2181009 Report a problem | ||
Public tax history
| Year | Property taxes | Tax assessment |
|---|---|---|
| 2025 | $3,909 +10.6% | $646,800 +7.3% |
| 2024 | $3,534 +18% | $602,800 +5.6% |
| 2023 | $2,994 -9.7% | $570,600 -7.1% |
| 2022 | $3,316 +12.7% | $614,300 +143% |
| 2021 | $2,943 +6.7% | $252,835 -41.3% |
| 2020 | $2,759 +13.6% | $430,600 +100.5% |
| 2019 | $2,428 +7.3% | $214,775 -40.5% |
| 2018 | $2,264 +7% | $360,800 +100% |
| 2017 | $2,116 | $180,400 +7.5% |
| 2016 | $2,116 +71.2% | $167,750 +70.5% |
| 2015 | $1,236 | $98,395 |
Find assessor info on the county website
Monthly payment
Est. payment
Payment breakdown
Explore the cost of this home by adjusting the details. Changes won't be saved.Climate risks
Neighborhood: 84059
Nearby schools
Schools provided by the listing agent
- Elementary: Trailside Elementary
- Middle: Lakeridge
- High: Mountain View
- District: Alpine
Source: UtahRealEstate.com. This data may not be complete. We recommend contacting the local school district to confirm school assignments for this home.
Similar homes
- $849,9006 bd4 ba3.8k sqft274 S Chardonnay Cir, Vineyard, UT 84059For Sale

 MLS ID #2180329, Michelle Jensen, Berkshire Hathaway HomeServices Elite Real Estate. UtahRealEstate.com
 - $799,9005 bd5 ba4k sqft412 S 350 E, Pleasant Grove, UT 84062For Sale
 MLS ID #2139915, Adam Lancaster, Lancaster & Co Realty LLC. UtahRealEstate.com
 - $749,9996 bd5 ba3.9k sqft2993 S Yellow Bill Dr, Saratoga Springs, UT 84045For Sale
 MLS ID #2157911, AJ CHUSHING, Presidio Real Estate (River Heights). UtahRealEstate.com
 - $799,9005 bd4 ba3.6k sqft21 W Swainson Ave, Saratoga Springs, UT 84045For Sale
 MLS ID #2157910, Dane Coggins, KW South Valley Keller Williams. UtahRealEstate.com
 - $669,9006 bd4 ba3.4k sqft172 W Stillwater Dr, Saratoga Springs, UT 84045For SaleMLS ID #2173291, Cameron Purles, Equity Real Estate (Solid). UtahRealEstate.com
- $725,0005 bd4 ba3.8k sqft304 W Stillwater Dr S, Saratoga Springs, UT 84045For SaleMLS ID #2171525, Taylor Young, Lakeside Real Estate LC. UtahRealEstate.com
- $739,9005 bd4 ba3.6k sqft598 W Regal View Dr, Saratoga Springs, UT 84045For SaleMLS ID #2150795, Phil Richardson, Berkshire Hathaway HomeServices Utah Properties (Salt Lake). UtahRealEstate.com
- $735,0007 bd3 ba4k sqft771 W Meadow Side Dr, Saratoga Springs, UT 84045For SaleMLS ID #2175775, Brandon Visser, Ascent Real Estate Group LLC. UtahRealEstate.com
- $699,9005 bd4 ba4.1k sqft9023 N Kilkenny Way, Eagle Mountain, UT 84005For SaleMLS ID #2181207, Jared Fields, Real Broker, LLC. UtahRealEstate.com
- $724,9004 bd3 ba4.2k sqft162 E Arrow Cv, Saratoga Springs, UT 84045For SaleMLS ID #2175692, Sandi Snowden, Equity Real Estate (Prosper Group). UtahRealEstate.com
- $675,0006 bd4 ba3.2k sqft4076 W Shinnecock, Cedar Hills, UT 84062For SaleMLS ID #2177907, Erica Fisher, UPT Real Estate. UtahRealEstate.com
- $850,0005 bd4 ba3.6k sqft2978 S Puddle Ln, Saratoga Springs, UT 84045For SaleMLS ID #2156397, Wade Uresk, WU Enter Real Estate, PLLC. UtahRealEstate.com
- $615,0006 bd3 ba3.4k sqft731 S Saratoga Dr E, Saratoga Springs, UT 84045For SaleMLS ID #2181754, Jeri Bingham, Equity Real Estate (Results). UtahRealEstate.com
- $900,0006 bd5 ba3.8k sqft2913 S Puddle Ln, Saratoga Springs, UT 84045For SaleMLS ID #2179087, Aaron Drussel, Better Homes and Gardens Real Estate Momentum. UtahRealEstate.com
- $695,0006 bd4 ba4k sqft5077 W 11000 N, Highland, UT 84003For SaleMLS ID #2171984, Cayden Ottley, Omada Real Estate. UtahRealEstate.com
- $899,9007 bd5 ba4.7k sqft3727 S Larkspur Cir, Saratoga Springs, UT 84045For SaleMLS ID #2130606, Courtney Nielsen, KW WESTFIELD. UtahRealEstate.com
- $850,0004 bd3 ba3.9k sqft1383 W Watson Ln, Lindon, UT 84042For SaleMLS ID #2147598, Glade Snyder, Benchmark Utah LLC. UtahRealEstate.com
- $964,9994 bd3 ba3.9k sqft558 N Hampton Ln, Lindon, UT 84042For SaleMLS ID #2176960, Adam Icenogle, Homie. UtahRealEstate.com
- $699,9005 bd4 ba3.5k sqft2178 W Autumn Dr, Mapleton, UT 84664For SaleMLS ID #2181122, Paul Teasdale, Team Teasdale Realty. UtahRealEstate.com
- $895,0006 bd3 ba3.3k sqft15184 S Inverleith Cv Unit 309, Riverton, UT 84065For SaleMLS ID #2177982, Sam Holman, Real Broker, LLC (Farmington). UtahRealEstate.com
