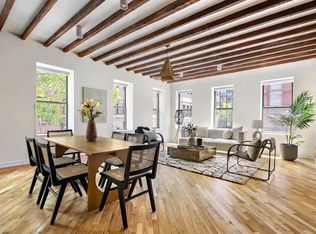
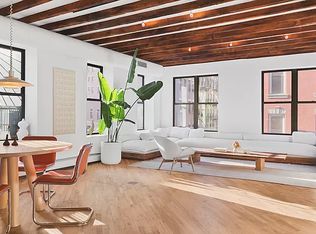
Welcome to 193 Eldridge Street, Penthouse 6, a beautiful, thoughtfully designed full floor loft with a spectacularly landscaped and finished private rooftop that offers stunning 360-degree views of the Manhattan skyline! A true NYC loft apartment occupying the top floor of a former circa 1900 dance hall in the heart of the now-trendy LES, this approx. 1300 square foot sun-splashed space features 14 double-pane sound insulated windows, an original skylight, 10' beamed ceilings, whitewashed brick walls, beautiful oak strip hardwood floors, and a sculptural staircase leading to an exquisitely planned outdoor space. Currently configured with a gracious primary bedroom and oversized bathroom, the loft easily converts to a 2 bedroom/2 bathroom layout (see proposed floor plan). The apartment's crown jewel, its approx. 1300 square foot rooftop, is privately accessed through an architectural floating staircase that leads to an oasis of green and calm. This extraordinary outdoor space features Brazilian Ipe decking, a pergola-covered dining area with adjacent gas Lynx grill and under-counter Summit fridge, irrigation, electricity, wide spaces for lounging, a built-in day bed, generous seating, and private storage. The beautifully manicured space is bordered by mature growth pine trees, beach grass, bayberry and lavender, evoking the feel of a beach house. It is complimented by endless wraparound city and skyline views. The home is accessed through a 27 foot long gallery entrance hall, perfect for displaying artwork, that leads to the approx. 31' x 18' open living, dining and kitchen area. The spacious living/dining area blends seamlessly with the cook's kitchen which features a large floating island, soft grey wood cabinets, polished concrete countertops, a vented Viking 4-burner gas range, a Sub-Zero fridge, and Bosch dishwasher. The dining area seats 8-10 comfortably and the living room offers maximum seating when entertaining and relaxing. Located off of the entry gallery, the inviting bedroom features cedar-lined closets and custom built-ins with generous storage. The expansive windowed bathroom boasts double sinks, Hansgrohe fixtures, an oversized walk-in shower, storage closets, and a vented washer/dryer. There is Lutron lighting and Nest-controlled central heat and air throughout. This unique penthouse loft is located in a 5-unit walk-up condominium with low common charges and taxes, just two blocks from the East Village and nearby Nolita and Soho, as well as iconic NYC landmarks and conveniences such as the New Museum, the Tenement Museum, Essex Market, Whole Foods Market, the B,D,F,M & 6 subway lines and many of the best shops and restaurants the city has to offer. Real estate taxes indicated reflect the primary residence abatement; consult with your attorney or NYC DOF for confirmation of the RE taxes payable.
This property is off market, which means it's not currently listed for sale or rent on Zillow. This may be different from what's available on other websites or public sources.