Welcome home to 193 Empire Drive. This well-maintained property features an expanded owner’s suite and a beautifully renovated full bath. The updated kitchen offers ceiling high cabinetry, a mobile island, and all appliances remain including the refrigerator, washer, and dryer.
Step outside to enjoy the beautifully landscaped yard with privacy and space to relax or entertain. The above ground pool with composite decking connects seamlessly to the home, creating the perfect outdoor living area for summer gatherings.
A detached 23x43 garage and workshop provides exceptional versatility with abundant storage space for vehicles, hobbies, equipment, or projects. Located in an established subdivision with convenient access to Nolensville Road, shopping, dining, and downtown Nashville, this home combines comfort, functionality, and convenience. Thoughtful updates, flexible living spaces, and inviting outdoor amenities make this home truly move in ready.
Closed
$410,000
193 Empire Dr, Nashville, TN 37211
3beds
1,417sqft
Single Family Residence, Residential
Built in 1956
0.29 Acres Lot
$439,100 Zestimate®
$289/sqft
$2,334 Estimated rent
Home value
$439,100
$417,000 - $461,000
$2,334/mo
Zestimate® history
Owner options
List your home for rent
$2,334/mo
Rent Zestimate®
Find your next renter with Zillow Rental Manager. Plus, with online applications, you can quickly screen prospective tenants – for free.
$2,334/mo
Rent Zestimate®
Refinance and save
$2,422/mo
Est. payment
Refinancing to a lower rate could help reduce your monthly payments and save thousands over the life of the loan.
$2,422/mo
Est. payment
Explore your selling options
Work with a Zillow partner agent
Leverage their expertise and Zillow's premium Showcase listings to get your home seen by more buyers.
Get startedList with your own agent
Get your home in front of millions of buyers by listing it on Zillow.
Learn how to do itSell it yourself
Take full control of how buyers see your home on Zillow by listing For Sale by Owner (FSBO).
List your homeWhat's special
Zillow last checked:
Listing updated:
Listed by:
Mike Waggoner 615-476-4171,
Benchmark Realty, LLC,
Jonathan Milewski 901-262-7837,
Benchmark Realty, LLC
Bought with:
Emily McNeilly, 356963
Fridrich & Clark Realty
Source: RealTracs MLS as distributed by MLS GRID,MLS#: 3183471
Facts & features
Interior
Bedrooms & bathrooms
- Bedrooms: 3
- Bathrooms: 2
- Full bathrooms: 2
- Main level bedrooms: 3
Bedroom 1
- Features: Full Bath
- Level: Full Bath
- Area: 238 Square Feet
- Dimensions: 14x17
Bedroom 2
- Area: 143 Square Feet
- Dimensions: 11x13
Bedroom 3
- Area: 108 Square Feet
- Dimensions: 9x12
Primary bathroom
- Features: Suite
- Level: Suite
Kitchen
- Features: Eat-in Kitchen
- Level: Eat-in Kitchen
- Area: 165 Square Feet
- Dimensions: 15x11
Living room
- Features: Combination
- Level: Combination
- Area: 324 Square Feet
- Dimensions: 12x27
Other
- Features: Office
- Level: Office
- Area: 120 Square Feet
- Dimensions: 12x10
Heating
- Central
Cooling
- Central Air
Appliances
- Included: Electric Oven, Cooktop, Dishwasher, Dryer, Microwave, Refrigerator, Washer
- Laundry: Electric Dryer Hookup, Washer Hookup
Features
- Ceiling Fan(s), Extra Closets
- Flooring: Wood, Laminate, Tile
- Basement: Crawl Space
Interior area
- Total structure area: 1,417
- Total interior livable area: 1,417 sqft
- Finished area above ground: 1,417
Property
Parking
- Total spaces: 4
- Parking features: Detached, Driveway
- Garage spaces: 2
- Uncovered spaces: 2
Features
- Levels: One
- Stories: 1
- Patio & porch: Deck, Porch
- Has private pool: Yes
- Pool features: Above Ground
- Fencing: Front Yard
Lot
- Size: 0.29 Acres
- Dimensions: 75 x 170
Details
- Parcel number: 13311001300
- Special conditions: Standard
Construction
Type & style
- Home type: SingleFamily
- Architectural style: Cottage
- Property subtype: Single Family Residence, Residential
Materials
- Stone, Vinyl Siding
- Roof: Asphalt
Condition
- New construction: No
- Year built: 1956
Utilities & green energy
- Sewer: Public Sewer
- Water: Public
- Utilities for property: Water Available
Community & HOA
Community
- Security: Smoke Detector(s)
- Subdivision: Parma Heights
HOA
- Has HOA: No
Location
- Region: Nashville
Financial & listing details
- Price per square foot: $289/sqft
- Tax assessed value: $394,700
- Annual tax amount: $2,777
- Date on market: 4/27/2026
Price history
| Date | Event | Price |
|---|---|---|
| 6/23/2026 | Sold | $410,000-8.9%$289/sqft |
Source:  RealTracs MLS as distributed by MLS GRID #3183471 Report a problem RealTracs MLS as distributed by MLS GRID #3183471 Report a problem | ||
| 6/5/2026 | Pending sale | $449,900$318/sqft |
Source: RealTracs MLS as distributed by MLS GRID #3183471 Report a problem | ||
| 5/24/2026 | Contingent | $449,900$318/sqft |
Source: RealTracs MLS as distributed by MLS GRID #3183471 Report a problem | ||
| 5/10/2026 | Listed for sale | $449,900$318/sqft |
Source: RealTracs MLS as distributed by MLS GRID #3183471 Report a problem | ||
Public tax history
| Year | Property taxes | Tax assessment |
|---|---|---|
| 2025 | $2,777 +17.4% | $98,675 +35.7% |
| 2024 | $2,366 | $72,700 |
| 2023 | $2,366 | $72,700 |
| 2022 | $2,366 -1% | $72,700 |
| 2021 | $2,390 -20.3% | $72,700 +2.4% |
| 2020 | $2,998 +33.8% | $71,025 |
| 2019 | $2,241 | $71,025 |
| 2018 | $2,241 +0% | $71,025 |
| 2017 | $2,241 | $71,025 +72.6% |
| 2016 | $2,241 +20.6% | $41,150 |
| 2015 | $1,858 | $41,150 |
| 2014 | $1,858 | $41,150 |
| 2013 | -- | $41,150 +21.7% |
| 2012 | -- | $33,825 |
| 2011 | -- | $33,825 |
| 2010 | -- | $33,825 |
| 2009 | -- | $33,825 +10.2% |
| 2008 | -- | $30,700 |
| 2007 | -- | $30,700 |
| 2006 | -- | -- |
| 2005 | -- | -- |
| 2004 | -- | -- |
| 2003 | -- | -- |
| 2002 | -- | -- |
| 2001 | -- | -- |
| 2000 | -- | -- |
Find assessor info on the county website
Neighborhood: Glencliff
Nearby homes
- $353,8002 bd1 ba891 sqft195 Empire Dr, Nashville, TN 37211Off Market

- $258,9003 bd1 ba873 sqft191 Empire Dr, Nashville, TN 37211Off Market

- $272,2002 bd1 ba768 sqft197 Empire Dr, Nashville, TN 37211Off Market
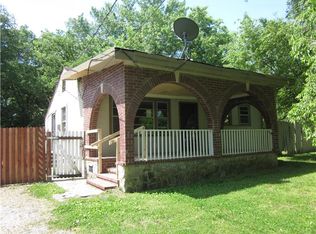
- $511,5003 bd3 ba2.7k sqft187 Empire Dr, Nashville, TN 37211Off Market
- $252,7803 bd1 ba1.2k sqft3724 Hewlett Dr, Nashville, TN 37211Sold
- $268,7002 bd1 ba864 sqft192 Empire Dr, Nashville, TN 37211Off Market
- $382,2003 bd2 ba1.9k sqft190 Empire Dr, Nashville, TN 37211Off Market
- $285,1002 bd1 ba915 sqft194 Empire Dr, Nashville, TN 37211Off Market
Nearby schools
GreatSchools rating
- 6/10Glencliff Elementary SchoolGrades: PK-5Distance: 0.7 mi
- 3/10Wright Middle SchoolGrades: 6-8Distance: 0.6 mi
- 3/10Glencliff Comp High SchoolGrades: 9-12Distance: 0.7 mi
Schools provided by the listing agent
- Elementary: Glencliff Elementary
- Middle: Wright Middle
- High: Glencliff High School
Source: RealTracs MLS as distributed by MLS GRID. This data may not be complete. We recommend contacting the local school district to confirm school assignments for this home.
Get a cash offer in 3 minutes
Find out how much your home could sell for in as little as 3 minutes with a no-obligation cash offer.
Estimated market value
$439,100
Get a cash offer in 3 minutes
Find out how much your home could sell for in as little as 3 minutes with a no-obligation cash offer.
Estimated market value
$439,100
- Tennessee
- Davidson County
- Nashville
- 37211
- Glencliff
- 193 Empire Dr
Nearby cities
Nearby neighborhoods
Nearby zip codes
Other Nashville Topics
