Skip main navigation
Sold for $181,000
  • $181,000

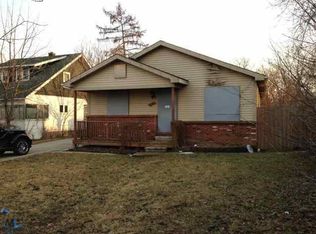
    193 Euclid St, Mount Clemens, MI 48043

    2beds
    1,557sqft
    Single Family Residence
    Built in 1926
    0.26 Acres Lot
    $186,200 Zestimate®
    $116/sqft
    $1,666 Estimated rent

    Home value

    $186,200

    $175,000 - $199,000

    $1,666/mo

    Zestimate® history
    Loading
    Loading...

    Owner options

    List your home for rent

    $1,666/mo

    Rent Zestimate®

    Find your next renter with Zillow Rental Manager. Plus, with online applications, you can quickly screen prospective tenants – for free.

    Learn more

    $1,666/mo

    Rent Zestimate®

    Refinance and save

    $1,242/mo

    Est. payment

    Refinancing to a lower rate could help reduce your monthly payments and save thousands over the life of the loan.

    See today's rates

    $1,242/mo

    Est. payment

    Explore your selling options

    Work with a Zillow partner agent

    Leverage their expertise and Zillow's premium Showcase listings to get your home seen by more buyers.

    Get started

    List with your own agent

    Get your home in front of millions of buyers by listing it on Zillow.

    Learn how to do it

    Sell it yourself

    Take full control of how buyers see your home on Zillow by listing For Sale by Owner (FSBO).

    List your home

    What's special

    Welcome to 193 Euclid – where functionality meets timeless charm. Yes, I know… “welcome home” sounds cliché—but this one is different. This unique two-story colonial, nearly a century old, has been lovingly updated to keep her vibrant and young for years to come. Step onto the inviting covered front porch and inside to a spacious living and dining area, perfect for gatherings. The large, functional kitchen gives you plenty of room to cook and entertain without crowding, complete with a butler’s pantry for extra storage. At the back, a coveted mudroom provides space to kick off shoes, clean muddy paws, or simply leave the outside world behind. A powder room and a generous walk-in coat closet complete the easy flow of the first floor. Upstairs, the primary suite has been reimagined from two smaller rooms into one expansive retreat, featuring a walk-in closet. The second bedroom retains all its original character and charm. In the basement, you’ll find a spacious laundry area, additional storage rooms, and an expansive room (not a legal bedroom, but ready to be whatever you need). Outside, enjoy a two-car detached garage, a covered porch, a concrete patio, a firepit, and a backyard big enough to rival a small football field—all set on a desirable corner lot with a private side alley. Recent updates (within the last 5 years) include: Roof Furnace & AC compressor Windows Full waterproofed basement with sump pump Electrical & plumbing improvements Fresh paint throughout And when you’re ready to explore, you’re just a 10-minute walk from one of the most vibrant downtowns around. Enjoy favorites like Three Blind Mice, Bay City Bistro, Mae’s, Thai Orchid, and the Octopus Beer Garden. Everyday conveniences like Target, DSW, Meijer, and Kroger are nearby, and you’re minutes from both Hall Rd and I-94 (without the bottlenecks). So yes… welcome home. With all this for under $200K, you’ll see why Mt. Clemens is waiting for you.

    Zillow last checked:

    Listing updated:

    Listed by:

    Ioana C Preda 313-412-7010,

    Good Company

    Bought with:

    David Linsley, 6506043713

    Realty Executives Home Towne Shelby

    Source: Realcomp II,MLS#: 20251034190MLS Logo

    Facts & features

    Interior

    Bedrooms & bathrooms
    • Bedrooms: 2
    • Bathrooms: 2
    • Full bathrooms: 1
    • 1/2 bathrooms: 1
    Primary bedroom
    • Level: Second
    • Area: 190
    • Dimensions: 19 X 10
    Bedroom
    • Level: Second
    • Area: 143
    • Dimensions: 13 X 11
    Other
    • Level: Second
    • Area: 100
    • Dimensions: 10 X 10
    Other
    • Level: Entry
    • Area: 12
    • Dimensions: 4 X 3
    Bonus room
    • Level: Basement
    • Area: 253
    • Dimensions: 23 X 11
    Other
    • Level: Entry
    • Area: 48
    • Dimensions: 12 X 4
    Dining room
    • Level: Entry
    • Area: 77
    • Dimensions: 11 X 7
    Kitchen
    • Level: Entry
    • Area: 168
    • Dimensions: 14 X 12
    Laundry
    • Level: Basement
    • Area: 228
    • Dimensions: 19 X 12
    Living room
    • Level: Entry
    • Area: 176
    • Dimensions: 16 X 11
    Mud room
    • Level: Entry
    • Area: 70
    • Dimensions: 10 X 7
    Heating
    • Forced Air, Natural Gas
    Cooling
    • Ceiling Fans, Central Air
    Appliances
    • Included: Dishwasher, Dryer, Free Standing Electric Range, Free Standing Refrigerator, Washer
    • Laundry: Gas Dryer Hookup
    Features
    • Basement: Full,Partially Finished
    • Has fireplace: No
    Interior area
    • Total interior livable area: 1,557 sqft
    • Finished area above ground: 1,257
    • Finished area below ground: 300

    Property

    Parking
    • Total spaces: 2
    • Parking features: Two Car Garage, Alley Access, Detached, Driveway
    • Garage spaces: 2
    Features
    • Levels: Two
    • Stories: 2
    • Entry location: GroundLevelwSteps
    • Patio & porch: Covered, Porch
    • Pool features: None
    • Fencing: Fenced
    Lot
    • Size: 0.26 Acres
    • Dimensions: 62.00 x 182.00
    • Features: Corner Lot
    Details
    • Parcel number: 1112301001
    • Special conditions: Short Sale No,Standard

    Construction

    Type & style
    • Home type: SingleFamily
    • Architectural style: Colonial
    • Property subtype: Single Family Residence
    Materials
    • Vinyl Siding
    • Foundation: Basement, Block, Sealed Foundation, Sump Pump
    • Roof: Asphalt
    Condition
    • New construction: No
    • Year built: 1926
    • Major remodel year: 2022

    Utilities & green energy

    • Sewer: Public Sewer, Sewer At Street
    • Water: Public, Waterat Street

    Community & neighborhood

    Location
    • Region: Mount Clemens
    • Subdivision: A J OLDES ADD

    Other

    Other facts
    • Listing agreement: Exclusive Right To Sell
    • Listing terms: Cash,Conventional,FHA,Va Loan,Warranty Deed

    Price history

    DateEventPrice
    11/14/2025Sold$181,000+6.5%$116/sqft
    Source: Realcomp II #20251034190 Report a problem
    11/14/2025Pending sale$170,000$109/sqft
    Source: Realcomp II #20251034190 Report a problem
    11/14/2025Listed for sale$170,000$109/sqft
    Source: Realcomp II #20251034190 Report a problem
    10/6/2025Pending sale$170,000$109/sqft
    Source: Realcomp II #20251034190 Report a problem
    9/12/2025Listed for sale$170,000+3%$109/sqft
    Source: Realcomp II #20251034190 Report a problem
    5/30/2023Sold$165,000-5.7%$106/sqft
    Source: Realcomp II #20230023655 Report a problem
    5/23/2023Pending sale$175,000$112/sqft
    Source: Realcomp II #20230023655 Report a problem
    4/18/2023Listed for sale$175,000$112/sqft
    Source: Realcomp II #20230023655 Report a problem
    4/11/2023Pending sale$175,000$112/sqft
    Source: Realcomp II #20230023655 Report a problem
    4/1/2023Price change$175,000+59.1%$112/sqft
    Source: Realcomp II #20230023655 Report a problem
    6/28/2021Pending sale$110,000$71/sqft
    Source: Realcomp II #2210041495 Report a problem

    Public tax history

    Tax history is unavailable.

    Neighborhood: 48043

    Nearby schools

    GreatSchools rating
    Get a cash offer in 3 minutes
    Find out how much your home could sell for in as little as 3 minutes with a no-obligation cash offer.
    Estimated market value
    $186,200
    Get a cash offer in 3 minutes
    Find out how much your home could sell for in as little as 3 minutes with a no-obligation cash offer.
    Estimated market value
    $186,200