Nestled on a quiet cul-de-sac, this hidden gem offers the perfect blend of country living and modern convenience on 2.81 acres bordered by beautiful trees. This spacious 3-bedroom, 3-bath ranch home is truly what you have been waiting for. Step from the welcoming front porch into a bright 12' x 14' foyer with new LVT flooring, leading you into the home's flexible layout, which includes an eat-in kitchen with a pantry, plenty of cabinets and storage, and appliances. The main level offers a very spacious Living Room with wood floor and is currently being used as a dining room, accented by a bay window. The Family Room makes the winter months much warmer with a cozy fireplace and the slider door to the step-down deck makes summertime fun easy for littles AND fur babies. A large mudroom has a door with access to the deck as well. The Primary Suite provides a true retreat with an ensuite walk-in shower, a walk-in closet, and an attached nursery that could be converted into another walk-in closet. The two spacious bedrooms have plenty of closet space and share the main bathroom. The exceptional walk-out lower level is ready to serve as a teen suite or in-law suite, featuring a covered patio for easy access to Mother Nature. This lower level extends your living space with a second family room with a wood-burning fireplace, a full bath, the laundry room, a work-out area, and an additional large recreation/game room. This space is excellent for a 4th bedroom. The lower level kitchen is perfect for entertaining friends and family all year round. Outside, start planning your summer fruits and vegetable crops to enjoy in the dedicated garden area. There is a separate fenced in green space for desired pets of all kinds, and the convenience of a 2-car rear-load garage. This home is minutes to everything! Shopping, restaurants, hospitals, entertainment, hotels and Akron-Canton Airport. Everyone has a story...begin yours here~
Closed
$387,500
193 Fairway Dr, Akron, OH 44333
3beds
2,980sqft
Single Family Residence
Built in 1954
2.81 Acres Lot
$390,300 Zestimate®
$130/sqft
$3,216 Estimated rent
Home value
$390,300
$371,000 - $410,000
$3,216/mo
Zestimate® history
Owner options
List your home for rent
$3,216/mo
Rent Zestimate®
Find your next renter with Zillow Rental Manager. Plus, with online applications, you can quickly screen prospective tenants – for free.
$3,216/mo
Rent Zestimate®
Refinance and save
$2,602/mo
Est. payment
Refinancing to a lower rate could help reduce your monthly payments and save thousands over the life of the loan.
$2,602/mo
Est. payment
Explore your selling options
Work with a Zillow partner agent
Leverage their expertise and Zillow's premium Showcase listings to get your home seen by more buyers.
Get startedList with your own agent
Get your home in front of millions of buyers by listing it on Zillow.
Learn how to do itSell it yourself
Take full control of how buyers see your home on Zillow by listing For Sale by Owner (FSBO).
List your homeWhat's special
Quiet cul-de-sacFlexible layoutDedicated garden areaLower level kitchenWelcoming front porchStep-down deckWork-out area
Zillow last checked:
Listing updated:
Listed by:
Michaleen A Paul 440-840-3538 michaleenapaul@gmail.com,
Keller Williams Living
Bought with:
Sally Manuel, 2017005982
RE/MAX Crossroads Properties
Source: MLS Now,MLS#: 5157153 Originating MLS: Akron Cleveland Association of REALTORS
Originating MLS: Akron Cleveland Association of REALTORSFacts & features
Interior
Bedrooms & bathrooms
- Bedrooms: 3
- Bathrooms: 3
- Full bathrooms: 3
- Main level bathrooms: 2
- Main level bedrooms: 3
Primary bedroom
- Description: Flooring: Carpet
- Level: First
- Dimensions: 13 x 15
Bedroom
- Description: Flooring: Wood
- Level: First
- Dimensions: 13 x 9
Bedroom
- Description: Flooring: Wood
- Level: First
- Dimensions: 14 x 11
Eat in kitchen
- Description: Flooring: Wood
- Level: First
- Dimensions: 9 x 9
Entry foyer
- Description: Flooring: Luxury Vinyl Tile
- Level: First
- Dimensions: 12 x 14
Exercise room
- Level: Lower
- Dimensions: 12 x 11
Family room
- Description: Flooring: Carpet
- Features: Fireplace
- Level: First
- Dimensions: 14 x 19
Kitchen
- Description: Flooring: Luxury Vinyl Tile
- Level: First
- Dimensions: 20 x 9
Kitchen
- Description: Flooring: Luxury Vinyl Tile
- Level: Lower
- Dimensions: 17 x 14
Living room
- Description: Flooring: Wood
- Level: First
- Dimensions: 20 x 14
Media room
- Description: Flooring: Carpet
- Level: Lower
- Dimensions: 28 x 13
Other
- Description: Baby Room part of Master
- Level: First
- Dimensions: 9 x 6
Recreation
- Description: Flooring: Carpet
- Features: Fireplace
- Level: Lower
- Dimensions: 13 x 40
Heating
- Forced Air, Fireplace(s), Gas
Cooling
- Central Air
Appliances
- Included: Built-In Oven, Dryer, Dishwasher, Range, Refrigerator, Washer
- Laundry: In Basement
Features
- Ceiling Fan(s), Eat-in Kitchen, Pantry, Walk-In Closet(s)
- Windows: Bay Window(s)
- Basement: Full,Finished,Walk-Out Access
- Number of fireplaces: 2
- Fireplace features: Basement, Family Room, Wood Burning
Interior area
- Total structure area: 2,980
- Total interior livable area: 2,980 sqft
- Finished area above ground: 1,680
- Finished area below ground: 1,300
Property
Parking
- Total spaces: 2
- Parking features: Attached, Electricity, Garage, Garage Door Opener, Paved, Garage Faces Rear
- Attached garage spaces: 2
Features
- Levels: Two,One
- Stories: 1
- Patio & porch: Deck, Patio, Porch
- Fencing: Partial
- Has view: Yes
- View description: Trees/Woods
Lot
- Size: 2.81 Acres
- Features: Wooded
Details
- Additional parcels included: 0500109
- Parcel number: 0500108
Construction
Type & style
- Home type: SingleFamily
- Architectural style: Ranch
- Property subtype: Single Family Residence
Materials
- Brick, Vinyl Siding
- Roof: Asphalt,Fiberglass
Condition
- Unknown
- Year built: 1954
Utilities & green energy
- Sewer: Septic Tank
- Water: Well
Community & HOA
Community
- Subdivision: Braeburn Estates
HOA
- Has HOA: No
Location
- Region: Akron
Financial & listing details
- Price per square foot: $130/sqft
- Tax assessed value: $269,950
- Annual tax amount: $4,926
- Date on market: 12/1/2025
- Cumulative days on market: 106 days
Price history
| Date | Event | Price |
|---|---|---|
| 4/3/2026 | Sold | $387,500-3.1%$130/sqft |
Source:  MLS Now #5157153 Report a problem MLS Now #5157153 Report a problem | ||
| 3/16/2026 | Pending sale | $399,900$134/sqft |
Source: MLS Now #5157153 Report a problem | ||
| 3/10/2026 | Contingent | $399,900$134/sqft |
Source: MLS Now #5157153 Report a problem | ||
| 2/14/2026 | Price change | $399,900-3.6%$134/sqft |
Source: MLS Now #5157153 Report a problem | ||
| 1/2/2026 | Price change | $415,000-2.4%$139/sqft |
Source: MLS Now #5157153 Report a problem | ||
| 12/1/2025 | Listed for sale | $425,000+23.2%$143/sqft |
Source: MLS Now #5157153 Report a problem | ||
| 9/7/2022 | Sold | $345,000-1.4%$116/sqft |
Source: MLS Now #4380502 Report a problem | ||
| 9/7/2022 | Pending sale | $349,900$117/sqft |
Source: MLS Now #4380502 Report a problem | ||
| 8/1/2022 | Contingent | $349,900$117/sqft |
Source: MLS Now #4380502 Report a problem | ||
| 7/21/2022 | Price change | $349,900-2.8%$117/sqft |
Source: MLS Now #4380502 Report a problem | ||
| 6/29/2022 | Price change | $359,900-2.7%$121/sqft |
Source: MLS Now #4380502 Report a problem | ||
| 6/9/2022 | Listed for sale | $369,900+47.9%$124/sqft |
Source: MLS Now #4380502 Report a problem | ||
| 8/21/2018 | Sold | $250,158+0.1%$84/sqft |
Source: Agent Provided Report a problem | ||
| 8/16/2018 | Pending sale | $249,900$84/sqft |
Source: Russell Real Estate Services #4013190 Report a problem | ||
| 7/3/2018 | Price change | $249,900-5.3%$84/sqft |
Source: Russell Real Estate Services #4013190 Report a problem | ||
| 6/28/2018 | Listed for sale | $263,800$89/sqft |
Source: Russell Real Estate Services #4013190 Report a problem | ||
Public tax history
| Year | Property taxes | Tax assessment |
|---|---|---|
| 2025 | $4,900 -0.5% | $94,480 |
| 2024 | $4,926 +6.3% | $94,480 |
| 2023 | $4,635 +5.1% | $94,480 +28.7% |
| 2022 | $4,412 +7.4% | $73,388 |
| 2021 | $4,109 | $73,388 |
| 2020 | -- | $73,388 -1.8% |
| 2019 | $4,543 -0.9% | $74,698 0% |
| 2018 | $4,583 +34.7% | $74,700 |
| 2017 | $3,402 | $74,700 +18.7% |
| 2016 | $3,402 | $62,950 |
| 2015 | $3,402 +2.5% | $62,950 |
| 2014 | $3,319 -8.6% | $62,950 -7.8% |
| 2013 | $3,629 +0% | $68,270 |
| 2012 | $3,629 -0.2% | $68,270 0% |
| 2011 | $3,636 -3.8% | $68,272 -6.7% |
| 2010 | $3,780 | $73,175 |
| 2009 | -- | $73,175 |
| 2008 | $3,404 -0.7% | $73,175 -2.7% |
| 2007 | $3,429 -9.6% | $75,170 |
| 2006 | $3,794 +4.2% | $75,170 |
| 2005 | $3,641 | $75,170 +11.5% |
| 2004 | -- | $67,431 |
| 2003 | $3,260 -0.6% | $67,431 |
| 2002 | $3,281 +30.3% | $67,431 +28.7% |
| 2001 | $2,518 +3.6% | $52,374 |
| 2000 | $2,429 | $52,374 |
Find assessor info on the county website
Neighborhood: 44333
Nearby homes
- $34,360-- bd-- ba-- sqft193 Fairway Dr, Akron, OH 44333Off Market
- $370,0003 bd2 ba1.3k sqft183 Fairway Dr, Akron, OH 44333Off Market
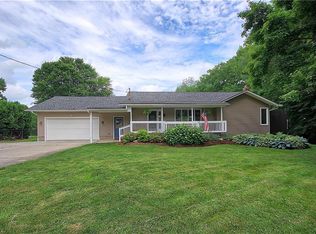
- $305,0004 bd1 ba1.5k sqft213 Fairway Dr, Akron, OH 44333Sold
- $484,9004 bd2 ba2.7k sqft171 Fairway Dr, Akron, OH 44333Off Market
- $303,5003 bd1 ba1.3k sqft225 Fairway Dr, Akron, OH 44333Off Market
- $249,4003 bd1 ba1.2k sqft200 Fairway Dr, Akron, OH 44333Off Market
- $8,140-- bd-- ba-- sqft247 Fairway Dr, Akron, OH 44333Off Market
- $396,3003 bd2 ba2k sqft153 Fairway Dr, Akron, OH 44333Off Market
Nearby schools
GreatSchools rating
- 7/10Herberich Primary Elementary SchoolGrades: K-4Distance: 1.3 mi
- 7/10Copley-Fairlawn Middle SchoolGrades: 5-8Distance: 3.1 mi
- 8/10Copley High SchoolGrades: 9-12Distance: 2.2 mi
Schools provided by the listing agent
- District: Copley-Fairlawn CSD - 7703
Source: MLS Now. This data may not be complete. We recommend contacting the local school district to confirm school assignments for this home.
Get a cash offer in 3 minutes
Find out how much your home could sell for in as little as 3 minutes with a no-obligation cash offer.
Estimated market value
$390,300
Get a cash offer in 3 minutes
Find out how much your home could sell for in as little as 3 minutes with a no-obligation cash offer.
Estimated market value
$390,300
- Ohio
- Summit County
- Montrose-Ghent
- 44333
- 193 Fairway Dr
Nearby cities
Nearby zip codes
Other Montrose-Ghent Topics
