Nestled on a spacious 0.60-acre lot in Calhoun, this tri-level residence at 193 Farmington Drive offers both comfort and versatility, with no homeowners association restrictions. With four bedrooms and three bathrooms spread across 2306 square feet, this home provides ample space for varied living arrangements. The property is graced by mature hardwoods and vibrant perennials, creating a serene and inviting exterior that truly comes alive during the summer months. Upon entering, guests will discover a thoughtfully designed layout that balances shared living areas with private retreats. The main level hosts a welcoming living space, ideal for gatherings and relaxation. Adjacent to this, the dining area, featuring a bay window, offers a pleasant setting for meals, allowing natural light to stream in and views of the surrounding greenery to be enjoyed. The kitchen, updated with new countertops in 2024, is equipped to handle culinary endeavors with ease. Its functional design ensures a smooth experience for those who enjoy cooking and entertaining. The upper level of the home is dedicated to three bedrooms and two bathrooms, including the main primary suite. This expansive suite offers a private sanctuary with its custom-built bed frame and integrated cabinetry, which will remain with the home. The en-suite bathroom provides a separate tub and shower. A second bedroom and bathroom on this level offer additional comfortable accommodations, perfect for guests or a home office. The lower level introduces a unique and highly functional space. It features a second primary bedroom with an accessible bathroom, designed for ease of use. This level also includes a convenient kitchenette, providing independence and privacy for extended guests or a separate living area. A bonus room on this level offers flexible space that can be adapted to various needs, from a recreational area to a dedicated hobby room. For added convenience, an electric stair lift from the garage provides effortless access to the main level, enhancing the home's accessibility. Outdoors, the property continues to impress with its fenced backyard, providing a secure and private environment. This area is a true highlight during the summer, offering ample space for outdoor activities. A firepit creates a perfect spot for evening relaxation and marshmallow roasting under the stars, while a dedicated garden area invites green thumbs to cultivate their favorite plants. The home is also wired for a Goal Zero Yeti backup power source, offering peace of mind during unforeseen outages. This Calhoun residence provides a blend of comfort, adaptability, and thoughtful features, making it an appealing option for those seeking a well-appointed property in a desirable location without the constraints of an HOA. The attention to detail, from the updated kitchen to the accessible lower level and robust outdoor amenities, ensures a living experience that is both enjoyable and practical. To learn more about this exceptional property and to arrange a private viewing, please contact Jenny Smith & Associates.
Closed
$340,000
193 Farmington Dr SE, Calhoun, GA 30701
4beds
2,306sqft
Single Family Residence, Residential
Built in 1998
0.6 Acres Lot
$356,500 Zestimate®
$147/sqft
$2,122 Estimated rent
Home value
$356,500
$289,000 - $442,000
$2,122/mo
Zestimate® history
Owner options
List your home for rent
$2,122/mo
Rent Zestimate®
Find your next renter with Zillow Rental Manager. Plus, with online applications, you can quickly screen prospective tenants – for free.
$2,122/mo
Rent Zestimate®
Refinance and save
$2,123/mo
Est. payment
Refinancing to a lower rate could help reduce your monthly payments and save thousands over the life of the loan.
$2,123/mo
Est. payment
Explore your selling options
Work with a Zillow partner agent
Leverage their expertise and Zillow's premium Showcase listings to get your home seen by more buyers.
Get startedList with your own agent
Get your home in front of millions of buyers by listing it on Zillow.
Learn how to do itSell it yourself
Take full control of how buyers see your home on Zillow by listing For Sale by Owner (FSBO).
List your homeWhat's special
Fenced backyardMain primary suiteUpdated kitchenDedicated garden areaWelcoming living spaceCustom-built bed frameMature hardwoods
Zillow last checked:
Listing updated:
Listed by:
Jenny Smith,
Keller Williams Realty Northwest, LLC. 770-607-7400,
Karma Goodson,
Keller Williams Realty Northwest, LLC.
Bought with:
Jonathan Cooper, 404882
McGinnis Property Group
Source: FMLS GA,MLS#: 7618030
Facts & features
Interior
Bedrooms & bathrooms
- Bedrooms: 4
- Bathrooms: 3
- Full bathrooms: 3
Rooms
- Room types: Living Room, Master Bathroom, Master Bedroom
Primary bedroom
- Features: Double Master Bedroom
- Level: Double Master Bedroom
Bedroom
- Features: Double Master Bedroom
Primary bathroom
- Features: Double Vanity, Separate Tub/Shower, Soaking Tub
Dining room
- Features: Separate Dining Room
Kitchen
- Features: Cabinets Other, Solid Surface Counters
Heating
- Central, Ductless
Cooling
- Central Air, Ductless
Appliances
- Included: Dishwasher, Gas Range, Microwave, Refrigerator
- Laundry: Laundry Closet, Lower Level
Features
- Double Vanity
- Flooring: Carpet, Luxury Vinyl
- Windows: Bay Window(s), Double Pane Windows
- Basement: None
- Number of fireplaces: 1
- Fireplace features: Brick, Gas Log
- Common walls with other units/homes: No Common Walls
Interior area
- Total structure area: 2,306
- Total interior livable area: 2,306 sqft
Property
Parking
- Total spaces: 4
- Parking features: Attached, Carport, Drive Under Main Level, Garage, Level Driveway
- Garage spaces: 2
- Carport spaces: 2
- Covered spaces: 4
- Has uncovered spaces: Yes
Accessibility
- Accessibility features: Accessible Full Bath, Stair Lift
Features
- Levels: Multi/Split
- Patio & porch: Deck
- Exterior features: Private Yard, No Dock
- Pool features: None
- Spa features: None
- Fencing: Back Yard,Chain Link,Fenced
- Has view: Yes
- View description: Neighborhood
- Waterfront features: None
- Body of water: None
Lot
- Size: 0.6 Acres
- Features: Back Yard, Front Yard, Landscaped, Level
Details
- Additional structures: None
- Parcel number: 077 339
- Other equipment: None
- Horse amenities: None
Construction
Type & style
- Home type: SingleFamily
- Architectural style: Traditional
- Property subtype: Single Family Residence, Residential
Materials
- Brick, Vinyl Siding
- Foundation: Concrete Perimeter, Slab
- Roof: Composition,Shingle
Condition
- Resale
- New construction: No
- Year built: 1998
Utilities & green energy
- Electric: 110 Volts
- Sewer: Septic Tank
- Water: Public
- Utilities for property: Cable Available, Electricity Available, Natural Gas Available, Phone Available
Green energy
- Energy efficient items: None
- Energy generation: None
Community & HOA
Community
- Features: None
- Security: Security System Owned, Smoke Detector(s)
- Subdivision: Farmington
HOA
- Has HOA: No
Location
- Region: Calhoun
Financial & listing details
- Price per square foot: $147/sqft
- Tax assessed value: $298,400
- Annual tax amount: $2,461
- Date on market: 7/31/2025
- Cumulative days on market: 34 days
- Electric utility on property: Yes
- Road surface type: Asphalt, Paved
Price history
| Date | Event | Price |
|---|---|---|
| 10/9/2025 | Sold | $340,000-2.9%$147/sqft |
Source:  FMLS GA #7618030 Report a problem FMLS GA #7618030 Report a problem | ||
| 9/14/2025 | Pending sale | $350,000$152/sqft |
Source: FMLS GA #7618030 Report a problem | ||
| 8/19/2025 | Price change | $350,000-4.1%$152/sqft |
Source:  GAMLS #10574889 Report a problem GAMLS #10574889 Report a problem | ||
| 7/31/2025 | Listed for sale | $365,000$158/sqft |
Source: FMLS GA #7618030 Report a problem | ||
Public tax history
| Year | Property taxes | Tax assessment |
|---|---|---|
| 2025 | $2,222 -9.7% | $119,360 +20.7% |
| 2024 | $2,461 +7.2% | $98,880 +7% |
| 2023 | $2,297 +1.3% | $92,400 +7.5% |
| 2022 | $2,268 +18.2% | $85,960 +21.9% |
| 2021 | $1,920 -3.9% | $70,520 -1.1% |
| 2020 | $1,997 | $71,320 |
| 2019 | $1,997 +5.3% | $71,320 +8.1% |
| 2018 | $1,896 +2.9% | $65,960 +5.5% |
| 2017 | $1,842 +2.7% | $62,520 |
| 2016 | $1,794 -0.2% | $62,520 +2% |
| 2015 | $1,798 +1.1% | $61,320 +4% |
| 2014 | $1,778 | $58,960 |
| 2013 | -- | -- |
| 2012 | -- | -- |
| 2011 | -- | -- |
| 2010 | -- | -- |
| 2009 | -- | $64,701 +4.5% |
| 2008 | -- | $61,929 +1% |
| 2007 | -- | $61,290 +1.6% |
| 2006 | -- | $60,318 +1.5% |
| 2005 | -- | $59,447 +1.9% |
| 2004 | -- | $58,364 -1.2% |
| 2003 | -- | $59,063 |
| 2002 | -- | $59,063 |
| 2001 | -- | $59,063 +21.8% |
| 2000 | -- | $48,500 |
Find assessor info on the county website
Neighborhood: 30701
Nearby homes
- $334,3004 bd3 ba2.4k sqft203 Farmington Dr SE, Calhoun, GA 30701Off Market
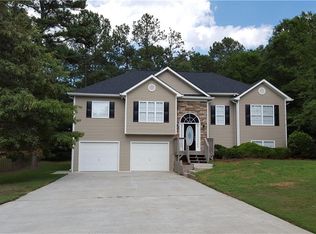
- $338,2003 bd2 ba2.5k sqft145 Farmington Dr SE, Calhoun, GA 30701Off Market
- $346,3003 bd3 ba1.7k sqft192 Farmington Dr SE, Calhoun, GA 30701Off Market
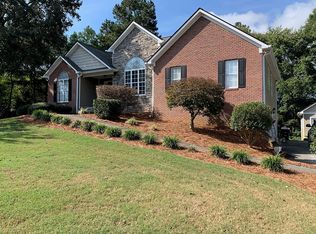
- $320,4004 bd2 ba2.2k sqft213 Farmington Dr SE, Calhoun, GA 30701Off Market
- $405,5003 bd3 ba2.7k sqft208 Farmington Dr SE, Calhoun, GA 30701Off Market
- $367,4005 bd3 ba2.5k sqft129 Farmington Dr SE, Calhoun, GA 30701Off Market
- $355,500-- bd2 ba2.2k sqft101 Farmington Ct, Calhoun, GA 30701Off Market
- $325,8004 bd2 ba2.1k sqft113 Farmington Dr SE, Calhoun, GA 30701Off Market
Nearby schools
GreatSchools rating
- 8/10Sonoraville Elementary SchoolGrades: PK-5Distance: 1.6 mi
- 6/10Red Bud Middle SchoolGrades: 6-8Distance: 4 mi
- 6/10Sonoraville High SchoolGrades: 9-12Distance: 1.7 mi
Schools provided by the listing agent
- Elementary: Sonoraville
- Middle: Red Bud
- High: Sonoraville
Source: FMLS GA. This data may not be complete. We recommend contacting the local school district to confirm school assignments for this home.
Get a cash offer in 3 minutes
Find out how much your home could sell for in as little as 3 minutes with a no-obligation cash offer.
Estimated market value
$356,500
Get a cash offer in 3 minutes
Find out how much your home could sell for in as little as 3 minutes with a no-obligation cash offer.
Estimated market value
$356,500
- Georgia
- Gordon County
- Calhoun
- 30701
- 193 Farmington Dr SE
