Welcome to 193 Flowering Grove Ln! This spacious home boasts 5 bedrooms, 3 full baths, an office, a bonus room, a sunroom, and a basement workshop. The interior features fresh, neutral paint throughout, creating a bright and inviting atmosphere. The sunroom provides a lovely view of the mature lawn on this .40+ acre lot, complemented by a newly painted deck. The kitchen is well-appointed with ample cabinet space, an electric cooktop, dual wall ovens, a tile backsplash, granite countertops, a large walk-in pantry, and a cozy breakfast area. A convenient downstairs bedroom and full bathroom make it ideal for guests. The partial, unheated basement workshop is perfect for storage or hobby projects. Located in the desirable Cherry Grove community, you'll enjoy access to a pool, sidewalks, street lights, and walking trails. HVAC was replaced in 2021. Please note, that the sale is subject to the Judicial Sales Act, requiring a 10-day upset bid period on all offers.
Closed
$535,000
193 Flowering Grove Ln, Mooresville, NC 28115
5beds
3,838sqft
Single Family Residence
Built in 2003
0.4 Acres Lot
$568,600 Zestimate®
$139/sqft
$3,127 Estimated rent
Home value
$568,600
$540,000 - $597,000
$3,127/mo
Zestimate® history
Owner options
List your home for rent
$3,127/mo
Rent Zestimate®
Find your next renter with Zillow Rental Manager. Plus, with online applications, you can quickly screen prospective tenants – for free.
$3,127/mo
Rent Zestimate®
Refinance and save
$3,939/mo
Est. payment
Refinancing to a lower rate could help reduce your monthly payments and save thousands over the life of the loan.
$3,939/mo
Est. payment
Explore your selling options
Work with a Zillow partner agent
Leverage their expertise and Zillow's premium Showcase listings to get your home seen by more buyers.
Get startedList with your own agent
Get your home in front of millions of buyers by listing it on Zillow.
Learn how to do itSell it yourself
Take full control of how buyers see your home on Zillow by listing For Sale by Owner (FSBO).
List your homeWhat's special
Zillow last checked:
Listing updated:
Listed by:
Charles Ryan Bentley Ryan@SRAhomes.com,
Stikeleather Realty and Auction
Bought with:
Zanthia Hastings
Real Broker, LLC
Source: Canopy MLS as distributed by MLS GRID,MLS#: 4177198
Facts & features
Interior
Bedrooms & bathrooms
- Bedrooms: 5
- Bathrooms: 3
- Full bathrooms: 3
- Main level bedrooms: 1
Primary bedroom
- Level: Upper
Bedroom s
- Level: Main
Bedroom s
- Level: Upper
Bedroom s
- Level: Upper
Bedroom s
- Level: Upper
Bathroom full
- Level: Main
Bathroom full
- Level: Upper
Bathroom full
- Level: Upper
Bonus room
- Level: Upper
Breakfast
- Level: Main
Dining room
- Level: Main
Kitchen
- Level: Main
Laundry
- Level: Main
Living room
- Level: Main
Office
- Level: Main
Sunroom
- Level: Main
Heating
- Central, Natural Gas
Cooling
- Central Air
Appliances
- Included: Dishwasher, Disposal, Electric Cooktop, Electric Oven, Gas Water Heater, Microwave, Refrigerator with Ice Maker, Self Cleaning Oven, Wall Oven
- Laundry: Electric Dryer Hookup, Laundry Room, Main Level, Washer Hookup
Features
- Soaking Tub, Kitchen Island, Open Floorplan, Pantry, Walk-In Closet(s), Walk-In Pantry
- Flooring: Carpet, Vinyl, Wood
- Basement: Basement Shop
- Attic: Pull Down Stairs
- Fireplace features: Gas, Gas Log, Living Room
Interior area
- Total structure area: 3,838
- Total interior livable area: 3,838 sqft
- Finished area above ground: 3,838
- Finished area below ground: 0
Property
Parking
- Total spaces: 2
- Parking features: Driveway, Attached Garage, Garage Door Opener, Garage Faces Front, Garage on Main Level
- Attached garage spaces: 2
- Has uncovered spaces: Yes
Features
- Levels: Two
- Stories: 2
- Patio & porch: Deck
- Pool features: Community
Lot
- Size: 0.4 Acres
- Dimensions: 66*216*98*215
Details
- Parcel number: 4678021236.000
- Zoning: RLI
- Special conditions: Third Party Approval
Construction
Type & style
- Home type: SingleFamily
- Property subtype: Single Family Residence
Materials
- Brick Partial, Vinyl
- Foundation: Crawl Space
- Roof: Shingle
Condition
- New construction: No
- Year built: 2003
Utilities & green energy
- Sewer: Public Sewer
- Water: City
- Utilities for property: Cable Available, Electricity Connected, Underground Power Lines
Community & HOA
Community
- Features: Playground, Sidewalks, Street Lights
- Security: Carbon Monoxide Detector(s), Security System, Smoke Detector(s)
- Subdivision: Cherry Grove
HOA
- Has HOA: Yes
- HOA fee: $731 annually
- HOA name: Cams
Location
- Region: Mooresville
Financial & listing details
- Price per square foot: $139/sqft
- Tax assessed value: $489,430
- Annual tax amount: $5,837
- Date on market: 8/28/2024
- Cumulative days on market: 9 days
- Listing terms: Cash,Conventional,VA Loan
- Electric utility on property: Yes
- Road surface type: Concrete, Paved
Price history
| Date | Event | Price |
|---|---|---|
| 10/28/2024 | Sold | $535,000$139/sqft |
Source:  Canopy MLS as distributed by MLS GRID #4177198 Report a problem Canopy MLS as distributed by MLS GRID #4177198 Report a problem | ||
| 8/28/2024 | Listed for sale | $535,000+57.8%$139/sqft |
Source: Canopy MLS as distributed by MLS GRID #4177198 Report a problem | ||
| 6/15/2006 | Sold | $339,000+17.7%$88/sqft |
Source: Public Record Report a problem | ||
| 11/24/2003 | Sold | $288,000$75/sqft |
Source: Public Record Report a problem | ||
Public tax history
| Year | Property taxes | Tax assessment |
|---|---|---|
| 2025 | $5,837 +1% | $489,430 |
| 2024 | $5,777 +0.4% | $489,430 |
| 2023 | $5,753 +27.9% | $489,430 +47.6% |
| 2022 | $4,498 +0.1% | $331,540 |
| 2021 | $4,494 | $331,540 |
| 2020 | $4,494 +0.7% | $331,540 |
| 2019 | $4,461 +12.3% | $331,540 +12.8% |
| 2018 | $3,971 | $293,950 |
| 2017 | $3,971 +1.5% | $293,950 |
| 2016 | $3,911 | $293,950 |
| 2015 | $3,911 +5.2% | $293,950 +1.9% |
| 2014 | $3,719 | $288,580 |
| 2013 | -- | $288,580 |
| 2012 | -- | $288,580 |
| 2011 | -- | $288,580 -15.6% |
| 2010 | -- | $341,950 |
| 2009 | -- | $341,950 |
| 2008 | -- | $341,950 |
| 2007 | -- | $341,950 +24.2% |
| 2006 | -- | $275,400 |
| 2005 | -- | $275,400 |
| 2004 | -- | $275,400 |
Find assessor info on the county website
Neighborhood: 28115
Nearby homes
- $561,9004 bd2 ba3.7k sqft197 Flowering Grove Ln, Mooresville, NC 28115Off Market
- $447,8004 bd3 ba2.8k sqft189 Flowering Grove Ln, Mooresville, NC 28115Off Market

- $604,2005 bd4 ba4.1k sqft201 Flowering Grove Ln, Mooresville, NC 28115Off Market
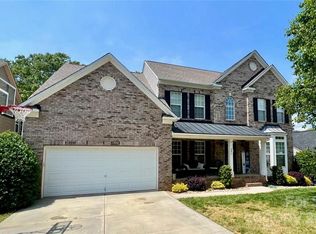
- $461,8004 bd3 ba2.9k sqft185 Flowering Grove Ln, Mooresville, NC 28115Off Market
- $451,9004 bd2 ba2.1k sqft205 Flowering Grove Ln, Mooresville, NC 28115Off Market
- $469,5004 bd2 ba3.1k sqft181 Flowering Grove Ln, Mooresville, NC 28115Off Market
- $477,3004 bd3 ba2.9k sqft192 Flowering Grove Ln, Mooresville, NC 28115Off Market
- $703,6006 bd4 ba5.2k sqft209 Flowering Grove Ln, Mooresville, NC 28115Off Market
Nearby schools
GreatSchools rating
- 9/10East Mooresville IntermediateGrades: 3-5Distance: 0.9 mi
- 4/10Selma Burke MiddleGrades: 6-8Distance: 2.2 mi
- 8/10Mooresville Senior HighGrades: 9-12Distance: 2.6 mi
Schools provided by the listing agent
- Elementary: Park View / East Mooresville IS
- Middle: Selma Burke
- High: Mooresville
Source: Canopy MLS as distributed by MLS GRID. This data may not be complete. We recommend contacting the local school district to confirm school assignments for this home.
Get a cash offer in 3 minutes
Find out how much your home could sell for in as little as 3 minutes with a no-obligation cash offer.
Estimated market value
$568,600
Get a cash offer in 3 minutes
Find out how much your home could sell for in as little as 3 minutes with a no-obligation cash offer.
Estimated market value
$568,600
- North Carolina
- Iredell County
- Mooresville
- 28115
- 193 Flowering Grove Ln
Nearby cities
Nearby zip codes
Other Mooresville Topics
