Skip main navigation
Sold for $399,900
  • $399,900

    193 Ghaner Dr, State College, PA 16803

    4beds
    2,685sqft
    Single Family Residence
    Built in 2005
    6,534 Square Feet Lot
    $451,100 Zestimate®
    $149/sqft
    $2,976 Estimated rent

    Home value

    $451,100

    $429,000 - $474,000

    $2,976/mo

    Zestimate® history
    Loading
    Loading...

    Owner options

    List your home for rent

    $2,976/mo

    Rent Zestimate®

    Find your next renter with Zillow Rental Manager. Plus, with online applications, you can quickly screen prospective tenants – for free.

    Learn more

    $2,976/mo

    Rent Zestimate®

    Refinance and save

    $2,476/mo

    Est. payment

    Refinancing to a lower rate could help reduce your monthly payments and save thousands over the life of the loan.

    See today's rates

    $2,476/mo

    Est. payment

    Explore your selling options

    Work with a Zillow partner agent

    Leverage their expertise and Zillow's premium Showcase listings to get your home seen by more buyers.

    Get started

    List with your own agent

    Get your home in front of millions of buyers by listing it on Zillow.

    Learn how to do it

    Sell it yourself

    Take full control of how buyers see your home on Zillow by listing For Sale by Owner (FSBO).

    List your home

    What's special

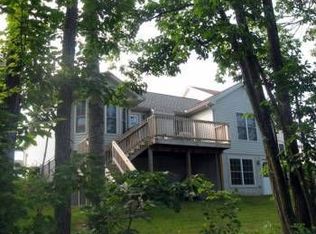
    Home Looking for Owner - This charming two-story home has been inspected and seller has made improvements come see in person for a smooth buying process. Located just minutes away from the dining, shopping, and entertainment on North Atherton St, this house has quick and easy access to I99 to make travel a breeze. Inside, you'll love the natural light throughout, low maintenance, laminate floors, and energy efficient natural gas heating with a/c. The spacious eat-in kitchen has a ton of storage space, stainless steel appliances, an island prep space and breakfast bar area with seating, making for an ideal kitchen. To expand the entertaining space there is a spacious deck off of this area for outdoor cooking too! The main floor is finished up with a formal dining space, half bathroom, and oversized family room all flowing together. The upper level has a large primary suite with an attached bathroom with shower, dual closets space and views of backyard. In addition there are 2 bedrooms and another full bathroom in the hallway to complete the 2nd floor. The lower walkout basement level features a large recreation room with tile floors & bar area, another full bathroom , 4th bedroom, and closet space - perfect for a guest getaway or teenager! Walkout from the rec room through patio doors to a cozy patio overlooking your fenced backyard equipped with playset and trampoline! If you are looking for a newer home with convenience to PSU campus and more, schedule a tour today!

    Zillow last checked:

    Listing updated:

    Listed by:

    Kristin O'Brien 814-330-6400,

    Keller Williams Advantage Realty,

    Listing Team: The Kristin O'brien Team

    Bought with:

    Mary Hodges, RS337741

    Kissinger, Bigatel & Brower

    Source: Bright MLS,MLS#: PACE2510108MLS Logo

    Facts & features

    Interior

    Bedrooms & bathrooms
    • Bedrooms: 4
    • Bathrooms: 4
    • Full bathrooms: 3
    • 1/2 bathrooms: 1
    • Main level bathrooms: 1
    Rooms
    • Room types: Dining Room, Primary Bedroom, Bedroom 2, Bedroom 3, Bedroom 4, Kitchen, Family Room, Foyer, Laundry, Recreation Room, Primary Bathroom, Full Bath, Half Bath
    Basement
    • Area: 895
    Heating
    • Forced Air, Natural Gas
    Cooling
    • Central Air, Electric
    Appliances
    • Included: Microwave, Built-In Range, Dishwasher, Disposal, Dryer, Refrigerator, Stainless Steel Appliance(s), Washer, Water Heater, Electric Water Heater
    • Laundry: Upper Level, Laundry Room
    Features
    • Dining Area, Family Room Off Kitchen, Kitchen Island
    • Flooring: Carpet, Ceramic Tile, Laminate, Vinyl
    • Windows: Double Pane Windows, Insulated Windows, Low Emissivity Windows, Vinyl Clad
    • Basement: Partially Finished,Walk-Out Access,Full
    • Has fireplace: No
    Interior area
    • Total structure area: 2,685
    • Total interior livable area: 2,685 sqft
    • Finished area above ground: 1,790
    • Finished area below ground: 895

    Property

    Parking
    • Total spaces: 4
    • Parking features: Garage Faces Front, Asphalt, Attached, Driveway
    • Attached garage spaces: 2
    • Uncovered spaces: 2
    • Details: Garage Sqft: 440
    Accessibility
    • Accessibility features: None
    Features
    • Levels: Two
    • Stories: 2
    • Patio & porch: Deck, Patio
    • Exterior features: Play Equipment
    • Pool features: None
    • Fencing: Aluminum,Back Yard
    Lot
    • Size: 6,534 Square Feet
    Details
    • Additional structures: Above Grade, Below Grade
    • Parcel number: 18008A,354,0000
    • Zoning: RM
    • Zoning description: Residential (Manufactured Home Residence) allows both manufactured and stick built
    • Special conditions: Standard

    Construction

    Type & style
    • Home type: SingleFamily
    • Architectural style: Traditional
    • Property subtype: Single Family Residence
    Materials
    • Vinyl Siding
    • Foundation: Concrete Perimeter
    • Roof: Shingle
    Condition
    • New construction: No
    • Year built: 2005

    Utilities & green energy

    • Electric: 200+ Amp Service, Circuit Breakers
    • Sewer: Public Sewer
    • Water: Public
    • Utilities for property: Cable Connected, Broadband, Cable, LTE Internet Service

    Community & HOA

    Community
    • Subdivision: Valley Vista
    HOA
    • Has HOA: No
    Location
    • Region: State College
    • Municipality: PATTON TWP

    Financial & listing details

    • Price per square foot: $149/sqft
    • Tax assessed value: $71,340
    • Annual tax amount: $4,776
    • Date on market: 5/16/2024
    • Listing agreement: Exclusive Right To Sell
    • Listing terms: Cash,Conventional,FHA,VA Loan
    • Inclusions: Kitchen Appliances, Washer, Dryer, Play Set In Backyard, Trampoline
    • Ownership: Fee Simple

    Price history

    DateEventPrice
    8/14/2024Sold$399,900$149/sqft
    Source: Bright MLS #PACE2510108 Report a problem
    7/18/2024Pending sale$399,900$149/sqft
    Source: Bright MLS #PACE2510108 Report a problem
    7/3/2024Price change$399,900-2.5%$149/sqft
    Source: Bright MLS #PACE2510108 Report a problem
    6/5/2024Listed for sale$410,000$153/sqft
    Source: Bright MLS #PACE2510108 Report a problem
    5/20/2024Pending sale$410,000$153/sqft
    Source: Bright MLS #PACE2510108 Report a problem
    5/16/2024Listed for sale$410,000+50%$153/sqft
    Source: Bright MLS #PACE2510108 Report a problem
    5/2/2014Sold$273,400$102/sqft
    Source: Public Record Report a problem
    1/28/2014Listing removed$273,400$102/sqft
    Source: Kissinger Bigatel & Brower REALTORS� #40696 Report a problem
    1/22/2014Listed for sale$273,400+27.3%$102/sqft
    Source: Kissinger Bigatel & Brower REALTORS� #40696 Report a problem
    2/22/2006Sold$214,752+776.5%$80/sqft
    Source: Public Record Report a problem
    5/19/2004Sold$24,500$9/sqft
    Source: Public Record Report a problem

    Public tax history

    YearProperty taxesTax assessment
    2024$4,898 +2.6%$71,340
    2023$4,776 +5.6%$71,340
    2022$4,525 $71,340
    2021$4,525 +42.4%--
    2020$3,178 0%$71,340
    2019$3,179 +2%$71,340
    2018$3,116 $71,340
    2017-- $71,340
    2016-- $71,340
    2015-- $71,340
    2014-- $71,340
    2013-- $71,340
    2012-- $71,340
    2011-- $71,340
    2010-- $71,340
    2009-- $71,340
    Find assessor info on the county website

    Neighborhood: 16803

    Nearby schools

    GreatSchools rating
    Schools provided by the listing agent
    • Elementary: Park Forest
    • Middle: Park Forest
    • High: State College Area
    • District: State College Area

    Source: Bright MLS. This data may not be complete. We recommend contacting the local school district to confirm school assignments for this home.

    Get pre-qualified for a loan
    At Zillow Home Loans, we can pre-qualify you in as little as 5 minutes with no impact to your credit score.

    An equal housing lender. NMLS #10287.