Enjoy peaceful lakefront living in this beautifully maintained 3-bedroom, 2-bath home with a 2-car garage, perfectly situated in the sought-after 55+ community of Myrtle Trace. From the moment you arrive, the charming front porch and manicured landscaping create a warm and inviting first impression. Inside, the home offers a bright, open layout designed for comfortable living and easy entertaining. The spacious living area features cathedral ceilings and abundant natural light, while the formal dining room provides the perfect setting for hosting family and friends. The well-appointed kitchen is both stylish and functional, featuring granite countertops, stainless steel appliances, ample cabinetry, and generous workspace, along with a large breakfast area for casual meals. One of the home's standout features is the sun-filled Carolina room/three-season room, offering a relaxing space to unwind while enjoying tranquil lake views year-round. Step outside to the rear patio, an ideal spot for morning coffee or evening gatherings overlooking the water. The primary suite is a private retreat complete with crown molding, a spacious bath, and a large walk-in closet, while two additional bedrooms provide flexibility for guests, hobbies, or a home office. Residents of Myrtle Trace enjoy an active lifestyle with outstanding amenities including a clubhouse, saltwater pool, bocce courts, shuffleboard, and a full calendar of social events such as game nights, holiday celebrations, and community gatherings. The location is ideal-just minutes from golf at Burning Ridge Golf Club, shopping at Tanger Outlets Myrtle Beach, dining, medical facilities, and historic Conway and less than 15 minutes to the beaches of Myrtle Beach. Whether you're searching for a full-time residence or the perfect coastal retreat, this lakefront home offers comfort, charm, and an exceptional lifestyle. Don't miss the opportunity to make it yours!
Sold for $325,940
$325,940
193 Glenwood Dr., Conway, SC 29526
3beds
1,702sqft
Single Family Residence
Built in 2000
-- sqft lot
$325,000 Zestimate®
$192/sqft
$2,102 Estimated rent
Home value
$325,000
$306,000 - $345,000
$2,102/mo
Zestimate® history
Owner options
List your home for rent
$2,102/mo
Rent Zestimate®
Find your next renter with Zillow Rental Manager. Plus, with online applications, you can quickly screen prospective tenants – for free.
$2,102/mo
Rent Zestimate®
Refinance and save
$2,067/mo
Est. payment
Refinancing to a lower rate could help reduce your monthly payments and save thousands over the life of the loan.
$2,067/mo
Est. payment
Explore your selling options
Work with a Zillow partner agent
Leverage their expertise and Zillow's premium Showcase listings to get your home seen by more buyers.
Get startedList with your own agent
Get your home in front of millions of buyers by listing it on Zillow.
Learn how to do itSell it yourself
Take full control of how buyers see your home on Zillow by listing For Sale by Owner (FSBO).
List your homeWhat's special
Lakefront livingRear patioCharming front porchStainless steel appliancesCathedral ceilingsWell-appointed kitchenBright open layout
Zillow last checked:
Listing updated:
Listed by:
Brendon Payne Expert Advisors Team 843-284-3213,
Century 21 The Harrelson Group
Bought with:
Lexus Monogioudis, 145916
Century 21 McAlpine Associates
Source: CCAR,MLS#: 2605941 Originating MLS: Coastal Carolinas Association of Realtors
Originating MLS: Coastal Carolinas Association of RealtorsFacts & features
Interior
Bedrooms & bathrooms
- Bedrooms: 3
- Bathrooms: 2
- Full bathrooms: 2
Rooms
- Room types: Carolina Room, Foyer, Utility Room
Primary bedroom
- Features: Ceiling Fan(s), Main Level Primary, Walk-In Closet(s)
- Level: Main
Bedroom 1
- Level: Main
Bedroom 2
- Level: Main
Primary bathroom
- Features: Dual Sinks, Separate Shower, Vanity
Dining room
- Features: Separate/Formal Dining Room
Kitchen
- Features: Breakfast Bar, Breakfast Area, Dishwasher, Stainless Steel Appliances, Solid Surface Counters
Living room
- Features: Ceiling Fan(s), Vaulted Ceiling(s)
Other
- Features: Bedroom on Main Level, Entrance Foyer, Utility Room
Heating
- Central, Electric
Cooling
- Central Air
Appliances
- Included: Dishwasher, Disposal, Microwave, Range, Refrigerator
- Laundry: Washer Hookup
Features
- Ceiling Fan(s), Dual Sinks, Main Level Primary, Split Bedrooms, Separate Shower, Vanity, Walk-In Closet(s), Window Treatments, Breakfast Bar, Bedroom on Main Level, Breakfast Area, Entrance Foyer, Stainless Steel Appliances, Solid Surface Counters
- Flooring: Carpet, Tile, Wood
- Windows: Window Treatments
Interior area
- Total structure area: 2,082
- Total interior livable area: 1,702 sqft
Property
Parking
- Total spaces: 4
- Parking features: Attached, Garage, Two Car Garage, Garage Door Opener
- Attached garage spaces: 2
Features
- Levels: One
- Stories: 1
- Patio & porch: Front Porch, Patio
- Exterior features: Patio, Storage
- Pool features: Community, Outdoor Pool
- On waterfront: Yes
- Waterfront features: Pond
Lot
- Dimensions: 58 x 115 x 68 x 108
- Features: Near Golf Course, Lake Front, Outside City Limits, Pond on Lot, Rectangular, Rectangular Lot
Details
- Additional parcels included: ,
- Parcel number: 40003010008
- Zoning: PUD
- Special conditions: None
Construction
Type & style
- Home type: SingleFamily
- Architectural style: Ranch
- Property subtype: Single Family Residence
Materials
- Vinyl Siding
- Foundation: Slab
Condition
- Resale
- Year built: 2000
Utilities & green energy
- Water: Public
- Utilities for property: Cable Available, Electricity Available, Phone Available, Sewer Available, Underground Utilities, Water Available
Community & HOA
Community
- Features: Clubhouse, Golf Carts OK, Recreation Area, Golf, Long Term Rental Allowed, Pool
- Security: Smoke Detector(s)
- Senior community: Yes
- Subdivision: Myrtle Trace
HOA
- Has HOA: Yes
- Amenities included: Clubhouse, Owner Allowed Golf Cart, Owner Allowed Motorcycle, Pet Restrictions
- Services included: Common Areas, Maintenance Grounds, Recreation Facilities
- HOA fee: $95 monthly
Location
- Region: Conway
Financial & listing details
- Price per square foot: $192/sqft
- Tax assessed value: $324,227
- Annual tax amount: $712
- Date on market: 3/6/2026
- Listing terms: Cash,Conventional
- Electric utility on property: Yes
Price history
| Date | Event | Price |
|---|---|---|
| 5/15/2026 | Sold | $325,940-2.7%$192/sqft |
Source:  CCAR #2605941 Report a problem CCAR #2605941 Report a problem | ||
| 4/17/2026 | Contingent | $335,000$197/sqft |
Source: CCAR #2605941 Report a problem | ||
| 3/6/2026 | Listed for sale | $335,000+103.4%$197/sqft |
Source: CCAR #2605941 Report a problem | ||
| 1/21/2000 | Sold | $164,705$97/sqft |
Source: Public Record Report a problem | ||
Public tax history
| Year | Property taxes | Tax assessment |
|---|---|---|
| 2025 | $712 | $219,391 |
| 2024 | $712 | $219,391 +15% |
| 2023 | -- | $190,774 |
| 2022 | -- | $190,774 |
| 2021 | $622 | -- |
| 2020 | -- | -- |
| 2019 | -- | -- |
| 2018 | $460 | $6,640 +0.1% |
| 2017 | -- | $6,636 |
| 2016 | -- | $6,636 |
| 2015 | -- | $6,636 |
| 2014 | $445 | $6,636 |
| 2013 | -- | -- |
| 2012 | -- | -- |
| 2010 | -- | $9,744 +57.7% |
| 2009 | -- | $6,180 +0.2% |
| 2008 | -- | $6,168 |
| 2007 | -- | $6,168 |
| 2005 | -- | $6,168 |
| 2004 | $1,084 +23.2% | $6,168 +23.2% |
| 2003 | $880 | $5,008 |
| 2002 | -- | -- |
| 2001 | -- | -- |
| 2000 | -- | -- |
Find assessor info on the county website
Neighborhood: 29526
Nearby homes
- $299,3003 bd2 ba1.7k sqft191 Glenwood Dr, Conway, SC 29526Off Market
- $303,6003 bd2 ba1.7k sqft195 Glenwood Dr, Conway, SC 29526Off Market
- $311,1003 bd2 ba1.6k sqft189 Glenwood Dr, Conway, SC 29526Off Market
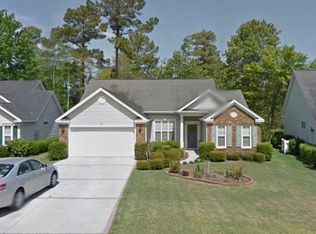
- $331,9003 bd2 ba2k sqft197 Glenwood Dr, Conway, SC 29526Off Market

- $316,4003 bd2 ba1.8k sqft192 Glenwood Dr, Conway, SC 29526Off Market
- $329,7003 bd2 ba2k sqft187 Glenwood Dr, Conway, SC 29526Off Market
- $340,0003 bd2 ba1.5k sqft199 Glenwood Dr, Conway, SC 29526Sold
- $320,0003 bd2 ba1.9k sqft190 Glenwood Dr, Conway, SC 29526Sold
Nearby schools
GreatSchools rating
- 5/10Waccamaw Elementary SchoolGrades: PK-5Distance: 2.7 mi
- 8/10Ten Oaks MiddleGrades: 6-8Distance: 5.7 mi
- 7/10Carolina Forest High SchoolGrades: 9-12Distance: 1.5 mi
Schools provided by the listing agent
- Elementary: Carolina Forest Elementary School
- Middle: Ten Oaks Middle
- High: Carolina Forest High School
Source: CCAR. This data may not be complete. We recommend contacting the local school district to confirm school assignments for this home.
Sell for more on Zillow
Get a Zillow Showcase℠ listing at no additional cost and you could sell for .
$325,000
2% more
+$6,500
With Zillow Showcase(estimated)
$331,500
Sell for more on Zillow
Get a Zillow Showcase℠ listing at no additional cost and you could sell for .
$325,000
2% more
+$6,500
With Zillow Showcase(estimated)
$331,500
- South Carolina
- Horry County
- Conway
- 29526
- 193 Glenwood Dr.
