Skip main navigation
Sold for $335,300
  • $335,300

    193 Gordon Dr, Ekron, KY 40117

    3beds
    2,010sqft
    Single Family Residence
    Built in 2025
    0.91 Acres Lot
    $347,300 Zestimate®
    $167/sqft
    $2,409 Estimated rent

    Home value

    $347,300

    Estimated sales range

    Not available

    $2,409/mo

    Zestimate® history
    Loading
    Loading...

    Owner options

    List your home for rent

    $2,409/mo

    Rent Zestimate®

    Find your next renter with Zillow Rental Manager. Plus, with online applications, you can quickly screen prospective tenants – for free.

    Learn more

    $2,409/mo

    Rent Zestimate®

    Refinance and save

    $2,017/mo

    Est. payment

    Refinancing to a lower rate could help reduce your monthly payments and save thousands over the life of the loan.

    See today's rates

    $2,017/mo

    Est. payment

    Explore your selling options

    Work with a Zillow partner agent

    Leverage their expertise and Zillow's premium Showcase listings to get your home seen by more buyers.

    Get started

    List with your own agent

    Get your home in front of millions of buyers by listing it on Zillow.

    Learn how to do it

    Sell it yourself

    Take full control of how buyers see your home on Zillow by listing For Sale by Owner (FSBO).

    List your home

    What's special

    Level yardTrendy vinylCeiling fanCovered back deckOpen concept split floorplanBonus roomEnormous pantry
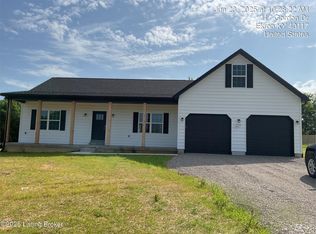
    Modern meets functional at 193 Gordon Drive- a new construction home in the Boardland Estates subdivision. With 2,010 square feet and an open concept split floorplan, the living space is airy and abundant. Situated on 0.91 acre on a cul de sac, this 3 bedroom, 2 bath ranch has got a level yard and a peace and quiet that you can only find in rural KY. It's conveniently located near the intersection of Highway 313 and Highway 60 giving it quick access to Brandenburg, Fort Knox and Elizabethtown, yet provides a disconnect from the hustle and bustle that living near town can sometimes bring. The bonuses are too many to mention, but home seekers are sure to love the bonus room that could serve as a home office, the enormous pantry located right off the kitchen, the over-sized walk in closet in the primary bathroom, and the covered back deck that is complimented with trendy vinyl and a ceiling fan. Pictures do not do it justice, and it is a true must-see! Home is estimated to be complete May 20, 2025.

    Zillow last checked:

    Listing updated:

    Listed by:

    Lacee Hardy,

    Stonegate Realty, LLC

    Bought with:

    NON MEMBER

    Source: Metro Search Inc. LLC DBA Apex MLS,MLS#: 1685410MLS Logo

    Facts & features

    Interior

    Bedrooms & bathrooms
    • Bedrooms: 3
    • Bathrooms: 2
    • Full bathrooms: 2
    Primary bedroom
    • Level: First
    Bedroom
    • Level: First
    Bedroom
    • Level: First
    Primary bathroom
    • Level: First
    Full bathroom
    • Level: First
    Office
    • Level: First
    Heating
    • Electric, Heat Pump
    Cooling
    • Heat Pump
    Features
    • Basement: None
    • Has fireplace: No
    Interior area
    • Total structure area: 2,010
    • Total interior livable area: 2,010 sqft
    • Finished area above ground: 2,010
    • Finished area below ground: 0

    Property

    Parking
    • Total spaces: 2
    • Parking features: Attached, Entry Side
    • Attached garage spaces: 2
    Features
    • Stories: 1
    • Patio & porch: Deck, Porch
    • Fencing: None
    Lot
    • Size: 0.91 Acres
    • Features: Cul-De-Sac, Cleared, Level
    Details
    • Parcel number: 1390000034.64

    Construction

    Type & style
    • Home type: SingleFamily
    • Architectural style: Ranch
    • Property subtype: Single Family Residence
    Materials
    • Vinyl Siding
    • Foundation: Concrete Perimeter
    • Roof: Shingle
    Condition
    • Year built: 2025

    Utilities & green energy

    • Sewer: Septic Tank
    • Water: Public
    • Utilities for property: Electricity Connected

    Community & HOA

    Community
    • Subdivision: None
    HOA
    • Has HOA: No
    Location
    • Region: Ekron

    Financial & listing details

    • Price per square foot: $167/sqft
    • Tax assessed value: $25,000
    • Annual tax amount: $286
    • Date on market: 4/26/2025
    • Electric utility on property: Yes

    Price history

    DateEventPrice
    6/12/2025Sold$335,300+0.1%$167/sqft
    Source: Metro Search Inc. LLC DBA Apex MLS #1685410 Report a problem
    5/4/2025Pending sale$335,000$167/sqft
    Source: Metro Search Inc. LLC DBA Apex MLS #1685410 Report a problem
    4/26/2025Listed for sale$335,000$167/sqft
    Source: HKMLS #HK25001618 Report a problem

    Public tax history

    YearProperty taxesTax assessment
    2024$286 $25,000
    Find assessor info on the county website

    Neighborhood: 40117

    Nearby schools

    GreatSchools rating
    Get pre-qualified for a loan
    At Zillow Home Loans, we can pre-qualify you in as little as 5 minutes with no impact to your credit score.

    An equal housing lender. NMLS #10287.

    Sell for more on Zillow
    Get a Zillow Showcase℠ listing at no additional cost and you could sell for .
    $347,300
    2% more
    +$6,946
    With Zillow Showcase(estimated)
    $354,246