**Multiple Offers Received, Best and Highest called for by Thursday May 14th midnight. Seller will make a decision Friday morning.** Nestled in a desirable Bolingbrook setting, this 3-bedroom, 2.5-bath home at 193 Grant Drive offers luxurious, maintenance-free living with no carpet on any level. Extremely clean and move-in ready, the home welcomes you with exquisite LVP flooring throughout all three stories, elegant arched doorways, and modern recessed lighting that illuminate the sun-filled formal living room. The dining area flows seamlessly into the bright kitchen, which showcases white cabinetry with custom cabinet lighting, granite countertops, and a custom tiled backsplash-perfect for entertaining. Upstairs, the generous primary suite features ample closets and an adjoining ensuite bath, plus two additional bedrooms and a full hall bath. Downstairs, the expansive, open-family room is ready for an 85-inch television, a big comfy couch and effortless hosting, with a convenient half bath and a spacious laundry room that can also be used for storage. The sliding glass door opens to a big, fenced-in yard with a brick patio, mature trees and a storage shed. Home has a whole house fan. Enjoy proximity to a charming neighborhood park and walking trail, with abundant dining, shopping, and entertainment options nearby, plus easy access to IL-53, I-55, and I-355. (Water heater, furnace and AC 2022, brand new dishwasher 2026. 2021 New washer and dryer, newer kitchen appliances, insulated garage 2019, new granite and island in kitchen 2019, newer LVP flooring throughout home about 5 years old. Roof, siding, & gutters replaced around 2014.)
Closed
$393,000
193 Grant Dr, Bolingbrook, IL 60440
3beds
1,600sqft
Single Family Residence
Built in 1975
8,581 Square Feet Lot
$393,200 Zestimate®
$246/sqft
$2,926 Estimated rent
Home value
$393,200
$366,000 - $421,000
$2,926/mo
Zestimate® history
Owner options
List your home for rent
$2,926/mo
Rent Zestimate®
Find your next renter with Zillow Rental Manager. Plus, with online applications, you can quickly screen prospective tenants – for free.
$2,926/mo
Rent Zestimate®
Refinance and save
$2,850/mo
Est. payment
Refinancing to a lower rate could help reduce your monthly payments and save thousands over the life of the loan.
$2,850/mo
Est. payment
Explore your selling options
Work with a Zillow partner agent
Leverage their expertise and Zillow's premium Showcase listings to get your home seen by more buyers.
Get startedList with your own agent
Get your home in front of millions of buyers by listing it on Zillow.
Learn how to do itSell it yourself
Take full control of how buyers see your home on Zillow by listing For Sale by Owner (FSBO).
List your homeWhat's special
Mature treesElegant arched doorwaysModern recessed lightingGenerous primary suiteExpansive open-family roomSpacious laundry roomConvenient half bath
Zillow last checked:
Listed by:
Carrie Mitcheff 708-668-3513,
Village Realty, Inc.,
Joshua Mitcheff 708-323-6740,
Village Realty, Inc
Bought with:
Stella Catalano, ABR,CNC,CRS,GRI,SFR
Fulton Grace Realty
Source: MRED as distributed by MLS GRID,MLS#: 12644855
Facts & features
Interior
Bedrooms & bathrooms
- Bedrooms: 3
- Bathrooms: 3
- Full bathrooms: 2
- 1/2 bathrooms: 1
Rooms
- Room types: No additional rooms
Primary bedroom
- Features: Flooring (Luxury Vinyl), Bathroom (Full)
- Level: Second
- Area: 132 Square Feet
- Dimensions: 12X11
Bedroom 2
- Features: Flooring (Luxury Vinyl)
- Level: Second
- Area: 120 Square Feet
- Dimensions: 12X10
Bedroom 3
- Features: Flooring (Luxury Vinyl), Window Treatments (Blinds)
- Level: Second
- Area: 100 Square Feet
- Dimensions: 10X10
Dining room
- Features: Flooring (Luxury Vinyl)
- Level: Main
- Area: 110 Square Feet
- Dimensions: 11X10
Family room
- Features: Flooring (Luxury Vinyl)
- Level: Lower
- Area: 360 Square Feet
- Dimensions: 20X18
Kitchen
- Features: Flooring (Luxury Vinyl)
- Level: Main
- Area: 110 Square Feet
- Dimensions: 11X10
Laundry
- Features: Flooring (Carpet)
- Level: Lower
- Area: 63 Square Feet
- Dimensions: 9X7
Living room
- Features: Flooring (Luxury Vinyl)
- Level: Main
- Area: 187 Square Feet
- Dimensions: 17X11
Heating
- Natural Gas, Forced Air
Cooling
- Central Air
Appliances
- Included: Range, Microwave, Dishwasher, Refrigerator, Washer, Dryer, Disposal, Humidifier
- Laundry: Gas Dryer Hookup, In Unit
Features
- Built-in Features, Granite Counters, Separate Dining Room
- Windows: Screens
- Basement: Finished,Daylight
- Attic: Unfinished
Interior area
- Total structure area: 0
- Total interior livable area: 1,600 sqft
Property
Parking
- Total spaces: 2.5
- Parking features: Asphalt, Garage Door Opener, Yes, Garage Owned, Attached, Garage
- Attached garage spaces: 2.5
- Has uncovered spaces: Yes
Accessibility
- Accessibility features: No Disability Access
Features
- Levels: Tri-Level
- Patio & porch: Patio
- Fencing: Fenced
Lot
- Size: 8,581 Square Feet
- Dimensions: 67 X 128 X 67 X 121
- Features: Landscaped
Details
- Parcel number: 1202104010570000
- Special conditions: None
- Other equipment: TV-Cable, Ceiling Fan(s), Fan-Whole House, Radon Mitigation System
Construction
Type & style
- Home type: SingleFamily
- Property subtype: Single Family Residence
Materials
- Vinyl Siding, Brick
- Foundation: Concrete Perimeter
Condition
- New construction: No
- Year built: 1975
- Major remodel year: 2019
Utilities & green energy
- Electric: 100 Amp Service
- Sewer: Public Sewer
- Water: Lake Michigan, Public
Community & HOA
Community
- Features: Park, Curbs, Sidewalks, Street Lights, Street Paved
- Security: Carbon Monoxide Detector(s)
- Subdivision: Cherrywood
HOA
- Services included: None
Location
- Region: Bolingbrook
Financial & listing details
- Price per square foot: $246/sqft
- Tax assessed value: $282,678
- Annual tax amount: $7,963
- Listing terms: Conventional
- Ownership: Fee Simple
Price history
| Date | Event | Price |
|---|---|---|
| 6/29/2026 | Sold | $393,000+6.2%$246/sqft |
Source:  MRED as distributed by MLS GRID #12644855 Report a problem MRED as distributed by MLS GRID #12644855 Report a problem | ||
| 5/15/2026 | Contingent | $370,000$231/sqft |
Source: MRED as distributed by MLS GRID #12644855 Report a problem | ||
| 5/12/2026 | Listed for sale | $370,000+17.1%$231/sqft |
Source: MRED as distributed by MLS GRID #12644855 Report a problem | ||
| 3/28/2022 | Sold | $316,000+7.2%$198/sqft |
Source: Public Record Report a problem | ||
| 3/3/2022 | Contingent | $294,900$184/sqft |
Source: MRED as distributed by MLS GRID #11332133 Report a problem | ||
| 2/24/2022 | Listed for sale | $294,900+73.5%$184/sqft |
Source: MRED as distributed by MLS GRID #11332133 Report a problem | ||
| 11/23/2015 | Sold | $170,000-5.6%$106/sqft |
Source: Public Record Report a problem | ||
| 9/23/2015 | Pending sale | $180,000$113/sqft |
Source: Baird & Warner #09010374 Report a problem | ||
| 8/13/2015 | Listed for sale | $180,000+9.1%$113/sqft |
Source: Baird & Warner #09010374 Report a problem | ||
| 3/14/2014 | Sold | $165,000-2.1%$103/sqft |
Source: Public Record Report a problem | ||
| 10/22/2013 | Pending sale | $168,500$105/sqft |
Source: Baird & Warner Real Estate #08422529 Report a problem | ||
| 9/24/2013 | Price change | $168,500-10.8%$105/sqft |
Source: Baird & Warner Real Estate #08422529 Report a problem | ||
| 8/17/2013 | Listed for sale | $189,000-22.2%$118/sqft |
Source: Baird & Warner #08422529 Report a problem | ||
| 12/4/2006 | Sold | $243,000+51.9%$152/sqft |
Source: Public Record Report a problem | ||
| 6/14/2006 | Sold | $160,000+27.5%$100/sqft |
Source: Public Record Report a problem | ||
| 4/30/2004 | Sold | $125,500$78/sqft |
Source: Public Record Report a problem | ||
Public tax history
| Year | Property taxes | Tax assessment |
|---|---|---|
| 2024 | $7,963 +6.9% | $94,226 +11.1% |
| 2023 | $7,448 +9.3% | $84,782 +13.1% |
| 2022 | $6,814 +5.6% | $74,936 +6.9% |
| 2021 | $6,450 +3.2% | $70,067 +3.4% |
| 2020 | $6,247 +3.4% | $67,763 +5% |
| 2019 | $6,039 +7.8% | $64,536 +7.6% |
| 2018 | $5,604 +5.2% | $59,958 +5.5% |
| 2017 | $5,328 +3.1% | $56,832 +5% |
| 2016 | $5,165 +6% | $54,100 +4.2% |
| 2015 | $4,872 | $51,900 +4% |
| 2014 | $4,872 -2.9% | $49,900 -5.1% |
| 2013 | $5,019 +2.7% | $52,600 -5.1% |
| 2012 | $4,887 +8.6% | $55,400 -4.8% |
| 2011 | $4,502 -7.2% | $58,200 -15% |
| 2010 | $4,852 +2.1% | $68,500 -3% |
| 2009 | $4,754 +6.1% | $70,600 |
| 2008 | $4,481 | $70,600 +4.1% |
| 2007 | -- | $67,800 |
| 2006 | $4,423 +16% | $67,800 +20% |
| 2005 | $3,814 -0.6% | $56,500 |
| 2004 | $3,836 +19.3% | $56,500 +20.5% |
| 2003 | $3,217 -0.4% | $46,900 +5.4% |
| 2002 | $3,229 +19.2% | $44,500 +22.6% |
| 2001 | $2,709 +5.1% | $36,300 |
| 2000 | $2,578 | $36,300 |
Find assessor info on the county website
Neighborhood: 60440
Nearby homes
- $329,0003 bd2 ba1.3k sqft191 Grant Dr, Bolingbrook, IL 60440Off Market
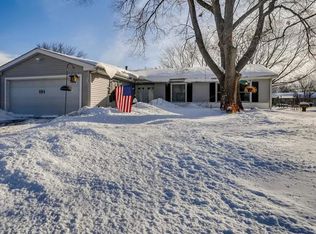
- $330,8003 bd3 ba1.5k sqft195 Grant Dr, Bolingbrook, IL 60440Off Market
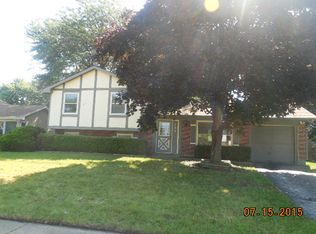
- $321,9003 bd1 ba1.5k sqft137 Monticello Cir, Bolingbrook, IL 60440Off Market
- $282,7003 bd1 ba1.1k sqft189 Grant Dr, Bolingbrook, IL 60440Off Market
- $296,2003 bd1 ba1.1k sqft135 Monticello Cir, Bolingbrook, IL 60440Off Market
- $358,8003 bd2 ba1.5k sqft139 Monticello Cir, Bolingbrook, IL 60440Off Market
- $337,4003 bd1 ba1.3k sqft197 Grant Dr, Bolingbrook, IL 60440Off Market
- $320,6004 bd3 ba1.1k sqft196 Lafayette Dr, Bolingbrook, IL 60440Off Market
Nearby schools
GreatSchools rating
- 6/10Oak View Elementary SchoolGrades: K-5Distance: 0.8 mi
- 8/10Brooks Middle SchoolGrades: 6-8Distance: 0.5 mi
- 8/10Bolingbrook High SchoolGrades: 9-12Distance: 1.1 mi
Schools provided by the listing agent
- Elementary: Oak View Elementary School
- Middle: Brooks Middle School
- High: Bolingbrook High School
- District: 365U
Source: MRED as distributed by MLS GRID. This data may not be complete. We recommend contacting the local school district to confirm school assignments for this home.
Get a cash offer in 3 minutes
Find out how much your home could sell for in as little as 3 minutes with a no-obligation cash offer.
Estimated market value
$393,200
Get a cash offer in 3 minutes
Find out how much your home could sell for in as little as 3 minutes with a no-obligation cash offer.
Estimated market value
$393,200
- Illinois
- Will County
- Bolingbrook
- 60440
- 193 Grant Dr
Nearby cities
Nearby zip codes
Other Bolingbrook Topics
