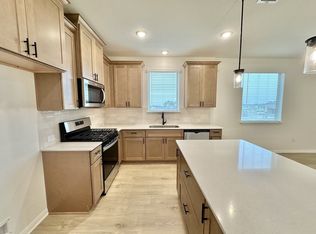
The Willow floor plan is a thoughtfully designed two-story home featuring four bedrooms and two and a half baths. The main floor welcomes you with a spacious open-concept layout that connects the family room, dining area, and kitchen. The kitchen is well-appointed with a large center island, a walk-in pantry, and ample counter space, perfect for meal prep and entertaining. Adjacent to the main living area, the private primary suite offers a spacious retreat with a walk-in closet and an en-suite bath featuring dual vanities and a walk-in shower. Upstairs, you'll find three additional bedrooms, each with convenient access to a full bath. The floor also includes a versatile recreation room, ideal for a media area, playroom, or extra lounge space. With a laundry room on the main floor, a two-car garage, and ample storage throughout, the Willow plan combines functionality with style, making it ideal for comfortable family living.
This property is not currently displayed as for sale or rent on Zillow. This may be different from what's on other websites or public sources.