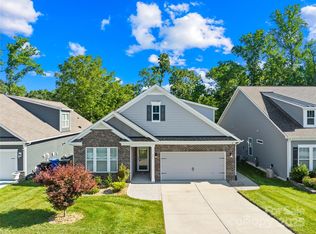
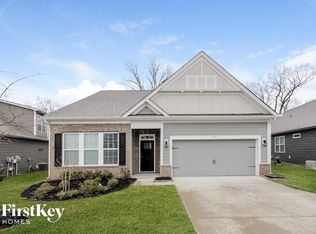
Skip main navigation
Closed
  • $535,000

    193 Hanks Bluff Dr, Mooresville, NC 28117

    3beds
    2,529sqft
    Single Family Residence
    Built in 2020
    0.17 Acres Lot
    $532,800 Zestimate®
    $212/sqft
    $2,757 Estimated rent

    Home value

    $532,800

    $490,000 - $575,000

    $2,757/mo

    Zestimate® history
    Loading
    Loading...

    Owner options

    List your home for rent

    $2,757/mo

    Rent Zestimate®

    Find your next renter with Zillow Rental Manager. Plus, with online applications, you can quickly screen prospective tenants – for free.

    Learn more

    $2,757/mo

    Rent Zestimate®

    Refinance and save

    $3,205/mo

    Est. payment

    Refinancing to a lower rate could help reduce your monthly payments and save thousands over the life of the loan.

    See today's rates

    $3,205/mo

    Est. payment

    Explore your selling options

    Work with a Zillow partner agent

    Leverage their expertise and Zillow's premium Showcase listings to get your home seen by more buyers.

    Get started

    List with your own agent

    Get your home in front of millions of buyers by listing it on Zillow.

    Learn how to do it

    Sell it yourself

    Take full control of how buyers see your home on Zillow by listing For Sale by Owner (FSBO).

    List your home

    What's special

    Extended patioScreened porchQuartz countertopsDual walk-in closetsCustom closet systemsUpgraded tileworkSpa-inspired bathroom
    If you’ve been searching for a truly turnkey, low-maintenance home, this one delivers. Thoughtfully upgraded far beyond builder grade, this beautifully maintained property features tasteful enhancements including a screened porch, extended patio, custom closet systems, upgraded tilework, and additional windows that flood the home with natural light. Located in the highly desirable LakeWalk community, the HOA includes lawn care and irrigation—creating one of the most convenient, hands-free lifestyles available in Mooresville. Upon entering, you’ll immediately notice the home’s impressive scale and attention to detail. A welcoming entry hall with elegant wainscoting sets the tone, while the thoughtfully designed layout makes the home feel even more spacious than expected. At the front of the home, a bright guest suite with large windows and a full bath offers privacy and comfort for visitors. Nearby, a dedicated office with glass French doors provides the perfect workspace and could easily serve as a formal dining room if desired. The home then opens into a stunning living area centered around a generously sized kitchen island featuring quartz countertops and custom Italian tile accents beneath the island. The living space feels bright and inviting thanks to additional windows added during the original construction, creating a warm and airy environment for everyday living and entertaining. The primary suite on the main level offers exceptional comfort with a spacious 13’ x 17’ layout, dual walk-in closets, and a spa-inspired bathroom. Custom storage systems from California Closets elevate organization throughout the home, including the primary closet, additional closets, and even the garage. Upstairs, you’ll find a large bonus room ideal for a media space or playroom, along with an additional guest bedroom and full bathroom. The home’s thoughtful design also provides an impressive amount of storage throughout. Out back is where this home truly shines. The screened porch and expansive extended patio create the perfect outdoor living space for relaxing or entertaining while enjoying North Carolina’s beautiful weather. This is the kind of home where every detail has already been done for you—simply move in and enjoy.

    Zillow last checked:

    Listing updated:

    Listed by:

    Stephen Pierce stephenpiercelkn@gmail.com,

    EXP Realty LLC Mooresville

    Bought with:

    Melissa Howe

    Premier South

    Source: Canopy MLS as distributed by MLS GRID,MLS#: 4357681MLS Logo

    Facts & features

    Interior

    Bedrooms & bathrooms
    • Bedrooms: 3
    • Bathrooms: 3
    • Full bathrooms: 3
    • Main level bedrooms: 2
    Primary bedroom
    • Features: Walk-In Closet(s)
    • Level: Main
    Bedroom s
    • Level: Upper
    Bathroom full
    • Level: Upper
    Bonus room
    • Level: Upper
    Kitchen
    • Features: Kitchen Island, Open Floorplan, Walk-In Pantry
    • Level: Main
    Office
    • Level: Main
    Heating
    • Central, Forced Air, Heat Pump
    Cooling
    • Central Air
    Appliances
    • Included: Gas Range, Microwave, Refrigerator, Refrigerator with Ice Maker
    • Laundry: Laundry Room, Main Level
    Features
    • Attic Other, Built-in Features, Kitchen Island, Open Floorplan, Pantry, Storage, Walk-In Closet(s), Walk-In Pantry
    • Flooring: Carpet, Laminate, Tile
    • Doors: French Doors
    • Has basement: No
    • Attic: Other,Walk-In
    • Fireplace features: Gas, Gas Log, Gas Vented, Living Room
    Interior area
    • Total structure area: 2,529
    • Total interior livable area: 2,529 sqft
    • Finished area above ground: 2,529
    • Finished area below ground: 0

    Property

    Parking
    • Total spaces: 2
    • Parking features: Attached Garage, Garage on Main Level
    • Attached garage spaces: 2
    Features
    • Levels: One and One Half
    • Stories: 1.5
    • Patio & porch: Covered, Patio, Rear Porch, Screened
    • Exterior features: In-Ground Irrigation, Lawn Maintenance
    • Pool features: Community
    • Fencing: Back Yard
    Lot
    • Size: 0.17 Acres
    Details
    • Parcel number: 4648652158.000
    • Zoning: RLI
    • Special conditions: Standard
    • Other equipment: Network Ready

    Construction

    Type & style
    • Home type: SingleFamily
    • Architectural style: Transitional
    • Property subtype: Single Family Residence
    Materials
    • Hardboard Siding
    • Foundation: Slab
    Condition
    • New construction: No
    • Year built: 2020
    Details
    • Builder name: DR Horton

    Utilities & green energy

    • Sewer: Public Sewer
    • Water: City
    • Utilities for property: Cable Available

    Community & HOA

    Community
    • Features: Dog Park, Sidewalks, Street Lights
    • Subdivision: LakeWalk
    HOA
    • Has HOA: Yes
    Location
    • Region: Mooresville

    Financial & listing details

    • Price per square foot: $212/sqft
    • Tax assessed value: $501,040
    • Annual tax amount: $5,192
    • Date on market: 3/20/2026
    • Cumulative days on market: 7 days
    • Listing terms: Cash,Conventional,FHA,VA Loan
    • Exclusions: Hot tub negotiable
    • Road surface type: Concrete, Paved

    Price history

    DateEventPrice
    4/21/2026Sold$535,000$212/sqft
    Source: Canopy MLS as distributed by MLS GRID #4357681 Report a problem
    3/27/2026Contingent$535,000$212/sqft
    Source: eXp Realty #4357681 Report a problem
    3/20/2026Listed for sale$535,000+4.5%$212/sqft
    Source: Canopy MLS as distributed by MLS GRID #4357681 Report a problem
    7/7/2023Sold$512,000-1.5%$202/sqft
    Source: Canopy MLS as distributed by MLS GRID #4024324 Report a problem
    4/28/2023Listed for sale$519,900+45.3%$206/sqft
    Source: Canopy MLS as distributed by MLS GRID #CAR4024324 Report a problem
    6/26/2020Sold$357,912$142/sqft
    Source: Canopy MLS as distributed by MLS GRID #3586116 Report a problem

    Public tax history

    YearProperty taxesTax assessment
    2025$5,192 +1.2%$501,040
    2024$5,132 +0.5%$501,040
    2023$5,108 +28.3%$501,040 +47.2%
    2022$3,983 +3.2%$340,290
    2021$3,859 +634.7%$340,290 +624%
    2020$525 $47,000
    Find assessor info on the county website

    Neighborhood: 28117

    Nearby schools

    GreatSchools rating
    Get a cash offer in 3 minutes
    Find out how much your home could sell for in as little as 3 minutes with a no-obligation cash offer.
    Estimated market value
    $532,800
    Get a cash offer in 3 minutes
    Find out how much your home could sell for in as little as 3 minutes with a no-obligation cash offer.
    Estimated market value
    $532,800