Skip main navigation
Off market
  • $2,571,500

    193 Highlands Poin, Highlands, NC 28741

    4beds
    5,001sqft
    SingleFamily
    Built in 2003
    1.41 Acres Lot
    $2,571,500 Zestimate®
    $514/sqft
    $6,825 Estimated rent

    Home value

    $2,571,500

    $2.21M - $2.98M

    $6,825/mo

    Zestimate® history
    Loading
    Loading...

    Owner options

    List your home for rent

    $6,825/mo

    Rent Zestimate®

    Find your next renter with Zillow Rental Manager. Plus, with online applications, you can quickly screen prospective tenants – for free.

    Learn more

    $6,825/mo

    Rent Zestimate®

    Refinance and save

    $14,530/mo

    Est. payment

    Refinancing to a lower rate could help reduce your monthly payments and save thousands over the life of the loan.

    See today's rates

    $14,530/mo

    Est. payment

    Explore your selling options

    Work with a Zillow partner agent

    Leverage their expertise and Zillow's premium Showcase listings to get your home seen by more buyers.

    Get started

    List with your own agent

    Get your home in front of millions of buyers by listing it on Zillow.

    Learn how to do it

    Sell it yourself

    Take full control of how buyers see your home on Zillow by listing For Sale by Owner (FSBO).

    List your home

    What's special

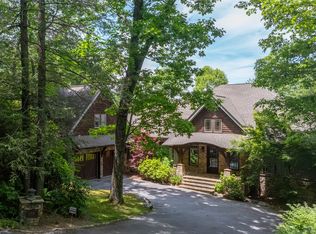
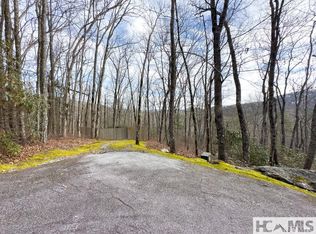
    This magnificent Highlands home is beautifully situated with unobstructed views to stunning Whiteside Mountain and local peaks. Three decks and an extraordinary front veranda supported by six immense natural tree posts maximize an outdoor living experience; featured by the main deck's stone fireplace and spectacular stained glass acorn chandelier. A hot tub, fire pit, dining gazebo, koi ponds, waterfalls, and stream are featured in back. Four floors of open interior accommodate 12 or more guests amongst the bedrooms, bonus rooms, and a boastful 8.5 bathrooms. A glass walled elevator connects three floors. The great room focuses on an elegant fireplace with an imported six-foot-high wooden mantel containing boldly carved coats-of-arms on the frieze and kneeling footmen on the jams. An exquisite chandelier with over 40 pinecone-branched decorations hangs above. Heavy exposed hand-hewn beams and posts adorn the home interior. A vast gourmet kitchen features ambrosia maple cabinets and a breakfast bay with a long-range view. The formal dining room and regal mahogany walled study include hardwood floors with contrasting inlaid borders. The bright owners bedroom contains a split bathroom suite, each with access to the shared oversized walk-in shower. The second level contains a spacious den with stone fireplace and a new modern media room with eight new powered theater recliners. The attached garage includes a new workbench and metal closets. The electrically heated driveway makes year-round use easy. Updates & features include fresh paint, new flatscreen TVs, select Summerhouse furnishings, led lights, several new fixtures, whole house stereo, and a crawlspace encapsulation. The ground floor easily serves as a complete caretaker suite and has a private entrance from the garage. It is rare to find a move-in-ready estate home like this located very close to boutique shopping and gourmet restaurants. Yet, here it is... you can own one that has it all!

    This property is off market, which means it's not currently listed for sale or rent on Zillow. This may be different from what's available on other websites or public sources.

    Facts & features

    Interior

    Bedrooms & bathrooms
    • Bedrooms: 4
    • Bathrooms: 9
    • Full bathrooms: 8
    • 1/2 bathrooms: 1
    Heating
    • Heat pump, Gas
    Cooling
    • Central
    Appliances
    • Included: Dishwasher, Dryer, Microwave, Refrigerator, Trash compactor, Washer
    Features
    • Ceiling Fans, Window Treatments, Walk-in Closet, Central Vacuum, Jetted Tub, Kitchen Island, Security System, Wet Bar, Eat-in Kitchen, Built-ins, Vaulted Ceilings, Wine Storage, Formal Dining Room, Sound Wired, Elevator
    • Flooring: Tile, Carpet, Hardwood
    • Has fireplace: Yes
    Interior area
    • Total interior livable area: 5,001 sqft

    Property

    Features
    • Has spa: Yes
    • Has view: Yes
    • View description: Mountain
    Lot
    • Size: 1.41 Acres

    Construction

    Type & style
    • Home type: SingleFamily
    Condition
    • Year built: 2003

    Community & HOA

    Location
    • Region: Highlands

    Financial & listing details

    • Price per square foot: $514/sqft

    Price history

    DateEventPrice
    11/1/2022Listing removed--
    Source: HCMLS Report a problem
    7/7/2022Price change$2,990,000-9.4%$598/sqft
    Source: HCMLS #98718 Report a problem
    4/18/2022Listed for sale$3,300,000+27.2%$660/sqft
    Source: HCMLS #98718 Report a problem
    10/26/2021Listing removed--
    Source: RE/MAX International Report a problem
    9/14/2021Pending sale$2,595,000$519/sqft
    Source: RE/MAX International #91920 Report a problem
    8/20/2021Listed for sale$2,595,000$519/sqft
    Source: RE/MAX International #91920 Report a problem

    Public tax history

    Tax history is unavailable.

    Neighborhood: 28741

    Nearby schools

    GreatSchools rating