Skip main navigation
Sold for $520,000
  • $520,000

    193 Hillshire Pl, Spring Hill, FL 34609

    5beds
    3,155sqft
    Single Family Residence
    Built in 2024
    0.32 Acres Lot
    $534,100 Zestimate®
    $165/sqft
    $3,128 Estimated rent

    Home value

    $534,100

    $502,000 - $566,000

    $3,128/mo

    Zestimate® history
    Loading
    Loading...

    Owner options

    List your home for rent

    $3,128/mo

    Rent Zestimate®

    Find your next renter with Zillow Rental Manager. Plus, with online applications, you can quickly screen prospective tenants – for free.

    Learn more

    $3,128/mo

    Rent Zestimate®

    Refinance and save

    $3,441/mo

    Est. payment

    Refinancing to a lower rate could help reduce your monthly payments and save thousands over the life of the loan.

    See today's rates

    $3,441/mo

    Est. payment

    Explore your selling options

    Work with a Zillow partner agent

    Leverage their expertise and Zillow's premium Showcase listings to get your home seen by more buyers.

    Get started

    List with your own agent

    Get your home in front of millions of buyers by listing it on Zillow.

    Learn how to do it

    Sell it yourself

    Take full control of how buyers see your home on Zillow by listing For Sale by Owner (FSBO).

    List your home

    What's special

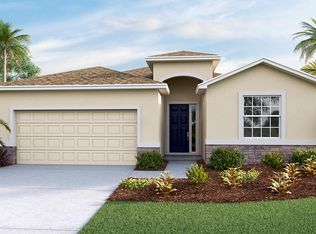
    Under Construction. Under Construction!! Call today for GREAT Builder Incentives!! Introducing MI Homes' popular 'Barcello Bonus' floor plan, a testament to open-concept ranch-style living at its finest. This exquisite home seamlessly blends functionality and style, boasting a first floor with four bedrooms and three baths, designed for perfect living with effortless flow to the outdoors. The spacious layout creates an inviting atmosphere, ideal for both relaxation and entertaining. Ascend to the upstairs oversize bonus room, complete with an oversized fifth bedroom and bathroom, offering versatility as a second master or oversized guest room. With 3,155 square feet of living space and a Three Car Garage, this home offers ample room for your family to thrive. The kitchen, adorned with cabinets throughout, exudes elegance and sophistication, while the oversized master shower provides a luxurious retreat within your own home. Embrace the epitome of comfort, functionality, and style in the 'Barcello Bonus' floor plan'a sanctuary where every detail is crafted with your lifestyle in mind.

    Zillow last checked:

    Listing updated:

    Listing Provided by:

    Non-Member Agent,

    STELLAR NON-MEMBER OFFICE 000-000-0000

    Bought with:

    Rawya Alrayyis, 3501478

    LPT REALTY, LLC

    Source: Stellar MLS,MLS#: J975172MLS LogoOriginating MLS: Other

    Facts & features

    Interior

    Bedrooms & bathrooms
    • Bedrooms: 5
    • Bathrooms: 4
    • Full bathrooms: 4
    Bedroom 1
    • Features: Walk-In Closet(s)
    • Level: First
    • Dimensions: 10x10
    Bedroom 2
    • Features: Walk-In Closet(s)
    • Level: First
    • Dimensions: 10x10
    Family room
    • Level: First
    • Dimensions: 18x16
    Heating
    • Central, Electric
    Cooling
    • Central Air
    Appliances
    • Included: Dishwasher, Disposal, Dryer, Electric Water Heater, Microwave, Range, Refrigerator, Washer
    • Laundry: Laundry Room
    Features
    • Has fireplace: No
    Interior area
    • Total structure area: 3,680
    • Total interior livable area: 3,155 sqft

    Property

    Parking
    • Total spaces: 3
    • Parking features: Garage - Attached
    • Attached garage spaces: 3
    Features
    • Levels: One
    • Stories: 1
    • Exterior features: Garden, Other
    Lot
    • Size: 0.32 Acres
    Details
    • Parcel number: R3322318138500001200
    • Zoning: MPUD
    • Special conditions: None

    Construction

    Type & style
    • Home type: SingleFamily
    • Property subtype: Single Family Residence
    Materials
    • Other
    • Foundation: Block
    • Roof: Shingle
    Condition
    • Completed
    • New construction: Yes
    • Year built: 2024

    Utilities & green energy

    • Sewer: Public Sewer
    • Utilities for property: BB/HS Internet Available, Public, Sewer Available, Underground Utilities

    Community & neighborhood

    Location
    • Region: Spring Hill
    • Subdivision: AVALON WEST PH 1

    HOA & financial

    Other fees
    • Pet fee: $0 monthly
    Other financial information
    • Total actual rent: 0

    Other

    Other facts
    • Ownership: Fee Simple

    Price history

    DateEventPrice
    4/26/2024Sold$520,000-3.7%$165/sqft
    Source: Stellar MLS #J975172 Report a problem
    3/26/2024Pending sale$539,990$171/sqft
    Source: Stellar MLS #T3513759 Report a problem
    3/25/2024Listing removed--
    Source: Nexus MLS #N120530000007 Report a problem
    3/2/2024Price change$539,990-0.9%$171/sqft
    Source: M/I Homes Report a problem
    2/2/2024Price change$544,990+0.4%$173/sqft
    Source: Stellar MLS #T3486372 Report a problem
    12/7/2023Price change$542,990-5.3%$172/sqft
    Source: M/I Homes Report a problem
    11/2/2023Price change$573,300-3.4%$182/sqft
    Source: M/I Homes Report a problem
    9/9/2023Listed for sale$593,300$188/sqft
    Source: M/I Homes Report a problem
    8/30/2023Listing removed--
    Source: M/I Homes Report a problem
    8/23/2023Listed for sale$593,300$188/sqft
    Source: M/I Homes Report a problem

    Public tax history

    YearProperty taxesTax assessment
    2024$1,675 $67,935
    2023-- $67,935

    Find assessor info on the county website

    Neighborhood: 34609

    Nearby schools

    GreatSchools rating
    Get a cash offer in 3 minutes
    Find out how much your home could sell for in as little as 3 minutes with a no-obligation cash offer.
    Estimated market value
    $534,100
    Get a cash offer in 3 minutes
    Find out how much your home could sell for in as little as 3 minutes with a no-obligation cash offer.
    Estimated market value
    $534,100