Gorgeous 5 bed 3 bath home located in beautiful Rising Sun with easy access to 95, MARC Station & Great Wolf Lodge and is known for its awesome location of many wonderful public parks, shops & restaurants. This gorgeous property features an traditional floor plan with exceptional lighting throughout. Gourmet kitchen with newer SS appliances & custom wood cabinets, oversized bedrooms, fully finished basement with a full bath & walkout, utility room & bonus room. This awesome home is also features a HUGE family room off the kitchen leading out the deck, an attached 1 car garage, 7 stage reverser osmosis water filter system & UV light, 2 HVAC systems, newer washer/dryer, septic (2018) ,drain fields (2016), roof only 10 years old, shed has full electric (own breaker), pool area has it's own electric, home is compatible for propane and tons of storage area in the attic & under the stairwell. Scenic back yard perfect for outdoor entertaining, There is nothing left to do but move into this awesome new home!
Pending
$425,000
193 Hitching Post Dr, Rising Sun, MD 21911
5beds
2,204sqft
Single Family Residence
Built in 1993
0.89 Acres Lot
$423,300 Zestimate®
$193/sqft
$-- HOA
What's special
Exceptional lighting throughoutBonus roomUtility roomCustom wood cabinetsGourmet kitchenOversized bedroomsTraditional floor plan
- 69 days
- 73
- 1
Likely to sell faster than
Zillow last checked:
Listing updated:
Listed by:
Tony Bruno 410-746-2777,
Cummings & Co. Realtors (410) 823-0033
Source: Bright MLS,MLS#: MDCC2022316
Facts & features
Interior
Bedrooms & bathrooms
- Bedrooms: 5
- Bathrooms: 3
- Full bathrooms: 3
- Main level bathrooms: 2
- Main level bedrooms: 3
Rooms
- Room types: Bonus Room
Bonus room
- Level: Lower
Heating
- Heat Pump, Electric
Cooling
- Central Air, Electric
Appliances
- Included: Electric Water Heater
Features
- Basement: Finished
- Has fireplace: No
Interior area
- Total structure area: 2,204
- Total interior livable area: 2,204 sqft
- Finished area above ground: 1,412
- Finished area below ground: 792
Property
Parking
- Total spaces: 1
- Parking features: Garage Faces Front, Attached, Driveway, On Street
- Attached garage spaces: 1
- Has uncovered spaces: Yes
Accessibility
- Accessibility features: None
Features
- Levels: Split Foyer,Two
- Stories: 2
- Pool features: None
Lot
- Size: 0.89 Acres
Details
- Additional structures: Above Grade, Below Grade
- Parcel number: 0806043291
- Zoning: LDR
- Special conditions: Standard
Construction
Type & style
- Home type: SingleFamily
- Property subtype: Single Family Residence
Materials
- Vinyl Siding
- Foundation: Block
Condition
- New construction: No
- Year built: 1993
Utilities & green energy
- Sewer: Private Septic Tank
- Water: Well
Community & HOA
Community
- Subdivision: Nottingham Fields
HOA
- Has HOA: No
Location
- Region: Rising Sun
Financial & listing details
- Price per square foot: $193/sqft
- Tax assessed value: $330,933
- Annual tax amount: $3,484
- Date on market: 7/10/2026
- Listing agreement: Exclusive Right To Sell
- Ownership: Fee Simple
Estimated market value
$423,300
$402,000 - $444,000
$3,161/mo
Price history
| Date | Event | Price |
|---|---|---|
| 8/17/2026 | Pending sale | $425,000$193/sqft |
Source:  Bright MLS #MDCC2022316 Report a problem Bright MLS #MDCC2022316 Report a problem | ||
| 8/17/2026 | Listing removed | $425,000$193/sqft |
Source: Bright MLS #MDCC2022316 Report a problem | ||
| 8/13/2026 | Price change | $425,000-2.3%$193/sqft |
Source: Bright MLS #MDCC2022316 Report a problem | ||
| 7/27/2026 | Price change | $435,000-2.2%$197/sqft |
Source: Bright MLS #MDCC2022316 Report a problem | ||
| 7/10/2026 | Listed for sale | $445,000+20.3%$202/sqft |
Source: Bright MLS #MDCC2022316 Report a problem | ||
| 5/18/2023 | Sold | $370,000+7.3%$168/sqft |
Source: Bright MLS #MDCC2008826 Report a problem | ||
| 5/1/2023 | Pending sale | $344,900$156/sqft |
Source: Bright MLS #MDCC2008826 Report a problem | ||
| 5/1/2023 | Listing removed | $344,900$156/sqft |
Source: Bright MLS #MDCC2008826 Report a problem | ||
| 4/27/2023 | Listed for sale | $344,900+187.4%$156/sqft |
Source: Bright MLS #MDCC2008826 Report a problem | ||
| 7/27/1995 | Sold | $120,000$54/sqft |
Source: Public Record Report a problem | ||
Public tax history
| Year | Property taxes | Tax assessment |
|---|---|---|
| 2025 | $3,484 +6.7% | $312,900 +4.9% |
| 2024 | $3,265 +4.2% | $298,367 +5.1% |
| 2023 | $3,135 +3.3% | $283,833 +5.4% |
| 2022 | $3,033 +1.4% | $269,300 +2.6% |
| 2021 | $2,992 +1.5% | $262,500 +2.7% |
| 2020 | $2,949 +2.7% | $255,700 +2.7% |
| 2019 | $2,871 +1.6% | $248,900 +1.6% |
| 2018 | $2,825 -0.5% | $244,900 +1.7% |
| 2017 | $2,839 +6.2% | $240,900 +1.7% |
| 2016 | $2,674 +0.1% | $236,900 +0% |
| 2015 | $2,672 +7.9% | $236,833 +0% |
| 2014 | $2,476 | $236,767 +0% |
| 2013 | -- | $236,700 |
| 2012 | -- | $236,700 |
| 2011 | -- | $236,700 -22% |
| 2010 | -- | $303,320 +10.5% |
| 2009 | -- | $274,542 +11.7% |
| 2008 | -- | $245,766 +13.3% |
| 2007 | -- | $216,990 +12.5% |
| 2006 | -- | $192,890 +14.3% |
| 2005 | -- | $168,790 +16.7% |
| 2004 | -- | $144,690 +6.5% |
| 2003 | -- | $135,890 +6.9% |
| 2002 | -- | $127,090 +7.4% |
| 2001 | -- | $118,290 |
Find assessor info on the county website
Monthly payment
Est. payment
Payment breakdown
Explore the cost of this home by adjusting the details. Changes won't be saved.Climate risks
Neighborhood: 21911
Nearby schools
Schools provided by the listing agent
- District: Cecil County Public Schools
Source: Bright MLS. This data may not be complete. We recommend contacting the local school district to confirm school assignments for this home.
- $473,900-- bd3 ba2.5k sqft205 Hitching Post Dr, Rising Sun, MD 21911Off Market
- $425,100-- bd2 ba1.5k sqft181 Hitching Post Dr, Rising Sun, MD 21911Off Market
- $459,900-- bd2 ba2.1k sqft35 Bromby Ct, Rising Sun, MD 21911Off Market
- $492,7005 bd3 ba2.1k sqft227 Hitching Post Dr, Rising Sun, MD 21911Off Market
Similar homes
- $400,0003 bd2 ba1.8k sqft255 Washington Schoolhouse Rd, Rising Sun, MD 21911For Sale
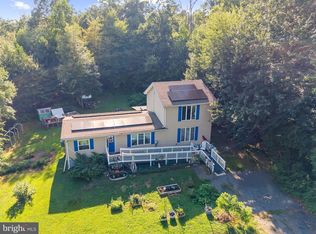
 MLS ID #MDCC2022610, Sandy Collins, Berkshire Hathaway HomeServices Homesale Realty. Bright MLS
 - $417,0004 bd2 ba1.8k sqft86 Tulip Dr, Conowingo, MD 21918For Sale
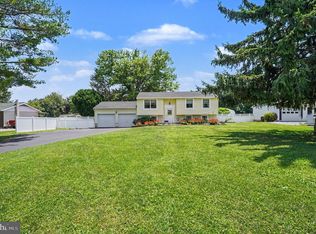 MLS ID #MDCC2022148, J. Aaron Falkenstein, Integrity Real Estate. Bright MLS
 - $435,0004 bd3 ba1.9k sqft2703 Blue Ball Rd, Elkton, MD 21921For Sale
 MLS ID #MDCC2022890, Kelli Stansfield, RE/MAX Chesapeake. Bright MLS
 - $499,0004 bd3 ba2.5k sqft220 Waterway Rd, Oxford, PA 19363For Sale
 MLS ID #PACT2134224, Sean Reigel, EXP Realty, LLC. Bright MLS
 - $539,9004 bd3 ba2.1k sqft204 Country Dr, Oxford, PA 19363For SaleMLS ID #PACT2133354, Brandon Pfister, Compass RE. Bright MLS
- $430,0005 bd3 ba2.1k sqft101 Widgeon Dr, Havre De Grace, MD 21078For SaleMLS ID #MDHR2059340, Annette Callahan, Long & Foster Real Estate, Inc.. Bright MLS
- $489,9004 bd3 ba2k sqft7 Oliver Dr, Quarryville, PA 17566For SaleMLS ID #PALA2095094, Jen McDowell, Berkshire Hathaway HomeServices Homesale Realty. Bright MLS
- $389,9003 bd2 ba2.5k sqft96 Piney Ridge Ln, North East, MD 21901For SaleMLS ID #MDCC2021564, Krystal Zellner, Crown Homes Real Estate. Bright MLS
- $440,0004 bd3 ba2.2k sqft140 Den Mar Dr, Holtwood, PA 17532For SaleMLS ID #PALA2094268, Christina Bailey, Coldwell Banker Realty. Bright MLS
- $525,0004 bd3 ba2.5k sqft158 Long Ln, Kirkwood, PA 17536For SaleMLS ID #PALA2093300, Noah Barger, JRHeller.com LLC. Bright MLS
- $449,0003 bd3 ba2.2k sqft146 Nicholas Dr, Elkton, MD 21921For SaleMLS ID #MDCC2022474, Doreen Moran, RE/MAX Chesapeake. Bright MLS
- $483,0004 bd3 ba2.8k sqft76 Watson Way, North East, MD 21901For SaleMLS ID #MDCC2022280, Mark Saunders, Integrity Real Estate. Bright MLS
- $399,0005 bd3 ba2.9k sqft167 Bennett Ave, North East, MD 21901For SaleMLS ID #MDCC2022532, Carolyn Quelly, Integrity Real Estate. Bright MLS
- $434,9006 bd2 ba2.4k sqft769 Georgetown Rd, Paradise, PA 17562For SaleMLS ID #PALA2094504, Bruce Senn, RE/MAX Professional Realty. Bright MLS
- $435,0003 bd3 ba2.7k sqft1426 Ridge Rd, Whiteford, MD 21160For SaleMLS ID #MDHR2053672, Jessica Smith, Iron Valley Real Estate of Central MD. Bright MLS
- $469,0004 bd3 ba2.6k sqftNone Available, Elkton, MD 21921For SaleMLS ID #MDCC2022902, Danielle Ward, Patterson-Schwartz-Newark. Bright MLS
- $429,0004 bd3 ba2.2k sqft100 Grace Manor Dr, Havre De Grace, MD 21078For SaleMLS ID #MDHR2058704, Peggy Fancher, ExecuHome Realty. Bright MLS
- $550,0004 bd3 ba3k sqft39 Long Dr, Elkton, MD 21921For SaleMLS ID #MDCC2023092, William Heath, Remax Vision. Bright MLS
- $525,0004 bd3 ba2.2k sqft311 Heron Dr, Lincoln University, PA 19352For SaleMLS ID #PACT2132166, Chris Myatt, Redfin Corporation. Bright MLS
- $490,0005 bd3 ba3k sqft313 Manchester St, Oxford, PA 19363For SaleMLS ID #PACT2130248, Jill Callahan, Coldwell Banker Realty. Bright MLS
